11781 StoltzerSan Antonio, TX 78254
Davis Ranch · Bexar County
Description
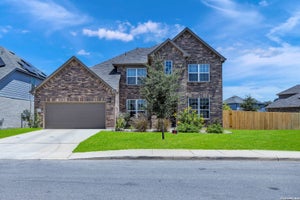
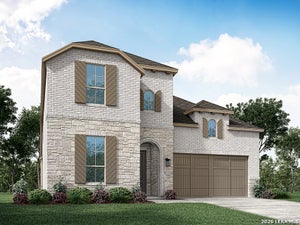
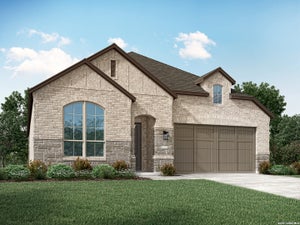
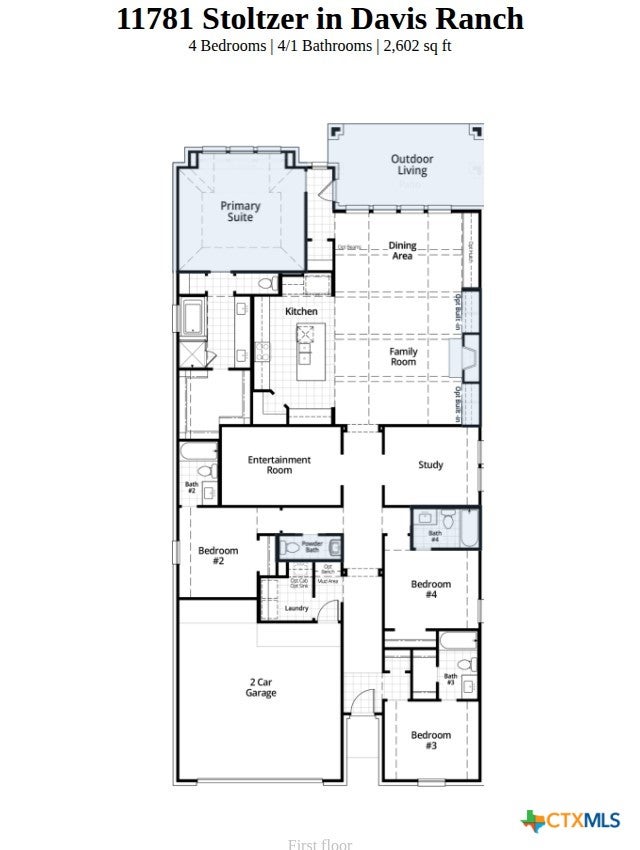
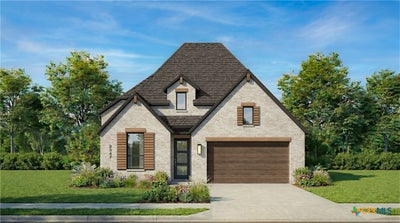
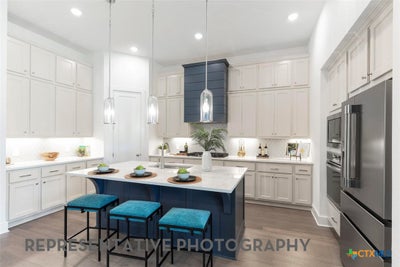
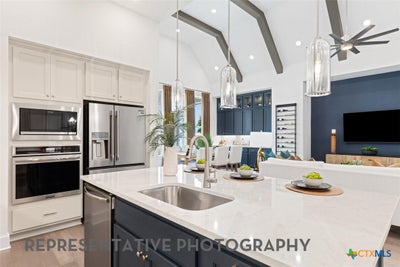
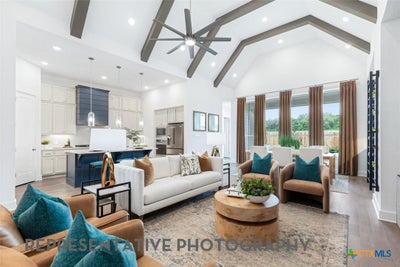
The Surrey floor plan by Highland Homes offers a thoughtfully designed one-story layout that combines open-concept living with enhanced comfort and luxury. Situated on a desirable corner homesite, this home features an extended outdoor living area that expands the space for relaxing, entertaining, and enjoying the outdoors. The interior is elevated with 8-foot doors throughout, creating an elegant, spacious feel, while the kitchen is appointed with built-in appliances for a clean, upscale appearance and improved functionality. The open living, dining, and kitchen areas provide an inviting setting for everyday living and gatherings. The primary suite has been enhanced with the Luxury Primary Suite Extension, creating a more spacious owner's retreat. The primary bathroom includes a drop-in soaking tub with a separate shower, offering a spa-inspired experience. A convenient powder bath provides an additional restroom for guests, while the private bath option enhances privacy and comfort for secondary bedrooms. Together, these upgrades create a home that blends timeless style, everyday convenience, and premium features, making it well suited for both comfortable living and long-term value.
Property Information
- Property type
- Residential
- Sub-type
- Single Family Residence
- Style
- Traditional
- Year built
- 2026
- Living area
- 2,602 Sq Ft
- Lot size
- 0.14 acres
- Garage spaces
- 2
- Days on market
- 76
- MLS® Listing#
- 621919
Property Features
- Interior
- Built-in Features · Ceiling Fan(s) · Chandelier · Double Vanity · High Ceilings · Open Floorplan · Smart Thermostat · Walk-In Closet(s) · Eat-in Kitchen · Kitchen Island · Other · See Remarks
- Appliances
- Dishwasher · Electric Water Heater · Disposal · Microwave · Other · Tankless Water Heater · Vented Exhaust Fan
- Cooling
- Ceiling Fan(s) · Attic Fan · Central Air
- Heating
- Natural Gas · Central
- Flooring
- Carpet · Ceramic Tile · Wood
- Fireplace
- None
- Pool
- Community · In Ground
- Parking
- Attached · Garage
- Laundry
- Washer Hookup · Electric Dryer Hookup · Laundry Room
- Patio
- Covered · Patio
- Fencing
- Back Yard · Privacy
- Lot features
- City Lot
- Construction
- Brick · HardiPlank Type
- Foundation
- Slab
- Roof
- Composition · Shingle
- Windows
- Double Pane Windows
- Security
- Prewired · Smoke Detector(s)
- Community
- Playground · Pool
- Utilities
- Cable Available · None · Water Available
- Sewer
- Public Sewer
- Water source
- Public
Rooms
Main
- Bonus Room15.00 x 10.00
Schools
- Middle
- Folks Middle School
Financial Details
- HOA
- $495 / AnnuallyAssociation: Homeowners Association
- Parcel number
- 11781 Stoltzer
Directions
Head West on TX 1604 Loop W for 7 Miles Take the Shaenfield Rd Exit Turn Right on Shaenfield Rd Follow Shaenfield Rd to Galm Rd Turn Right on Swayback Ranch Right on Hackford Left on Horowitz Model will be on your right
Listing Courtesy: Highland Homes Realty - 210-849-3327
Commute Calculator
Explore commute times from 11781 Stoltzer, San Antonio, TX 78254.