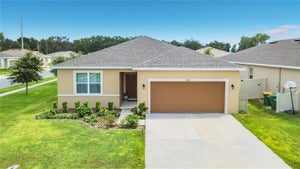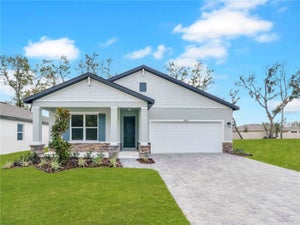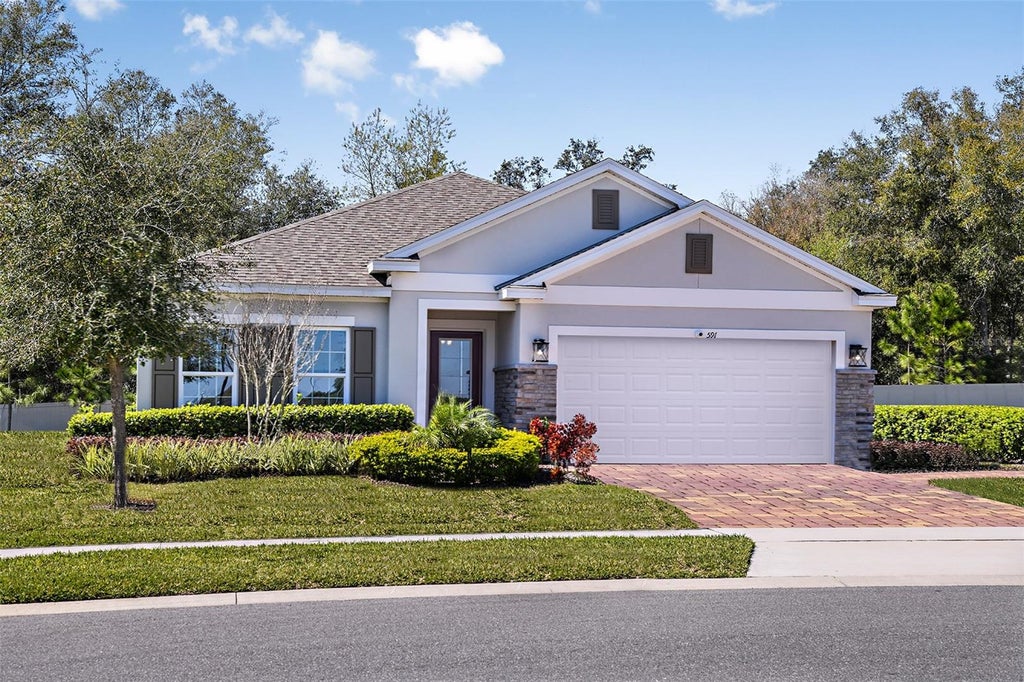
591 Darshire AvenueEustis, FL 32736
LAKE LINCOLN SUB · Lake County
Description
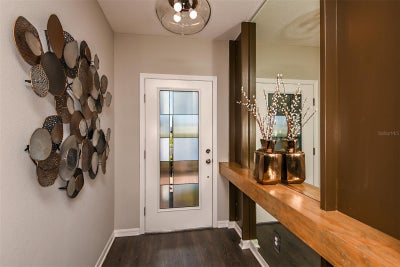
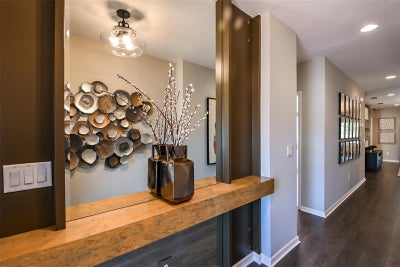
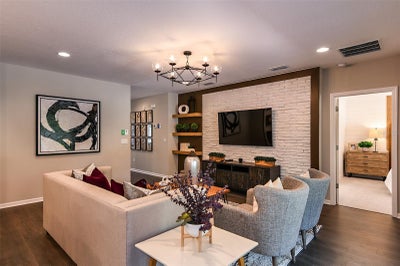
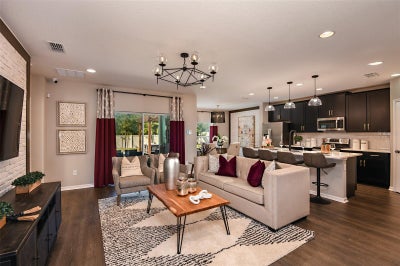
This former model home showcases an array of upgrades and designer touches throughout. Featuring a spacious open floor plan with 4 bedrooms and 2 bathrooms, this home is perfect for both everyday living and entertaining. The great room layout seamlessly connects the living room, kitchen, and dining area, creating an inviting space for gatherings. The kitchen is a chef’s delight, complete with stainless steel appliances, breakfast bar, pantry, and decorative backsplash. Retreat to the primary suite is thoughtfully designed with crown molding for added designer touch and includes an ensuite bathroom with dual sinks, upgraded tile in the frameless glass shower, and a walk-in closet. Three additional generously sized bedrooms offer flexibility for guests or a home office. Additional features include a convenient interior laundry room. Step outside to enjoy the covered back patio, which opens to an extended paver patio with a fire pit and pergola—perfect for relaxing or entertaining outdoors. Located in the Lake Lincoln community, residents enjoy access to walking trails, dog park, and shaded playground. Conveniently situated near, shopping, dining, and major roadways, this home truly has it all.
Property Information
- Property type
- Residential
- Sub-type
- Single Family Residence
- Year built
- 2022
- Stories
- 1
- Living area
- 1,819 Sq Ft
- Lot size
- 0.17 acres
- Garage spaces
- 2
- Ownership
- Fee Simple
- Days on market
- 168
- MLS® Listing#
- O6399339
Property Features
- Interior
- Crown Molding · Open Floorplan · Walk-In Closet(s)
- Appliances
- Dishwasher · Microwave · Range · Refrigerator
- Cooling
- Central Air
- Heating
- Central
- Flooring
- Tile
- Parking
- Driveway · Attached
- Laundry
- Inside · Laundry Room
- Patio
- Covered · Patio
- Lot features
- Paved
- Construction
- Block · Brick · Stucco
- Foundation
- Slab
- Roof
- Shingle
- Community
- Playground · Sidewalks
- Sewer
- Public Sewer
- Water source
- Public
Rooms
First
- Bathroom 411x11
- Bedroom 211x10
- Bedroom 312x11
- Dining Room12x9
- Kitchen15x10
- Living Room18x14
- Master Bedroom15x12
Financial Details
- HOA
- $100 / MonthlyAssociation: Leland Management
- Annual taxes
- $6,323Tax year 2025
- Parcel number
- 08-19-27-0500-000-00200
Directions
441 N to N on 44, L on 44, R on Estes Rd, R on Lake Lincoln Lane, R on Darshire Ave. Home will be on your R.
Listing Courtesy: RE/MAX ASSURED - 800-393-8600
Last Updated: 2026-04-17T00:00:00.000Z
Documents & links
Provided by Jason Zinno
- Virtual tourVisit
Commute Calculator
Explore commute times from 591 DARSHIRE AVENUE, EUSTIS, FL 32736.