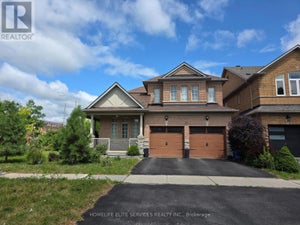
156 Landsdown CrescentMarkham, ON L6E 1M5
York
Description
Original owners, beautifully maintained home with recent renovations, including hardwood floors in office, living, dining, and family room, upgraded silestone countertops in kitchen, primary ensuite and powder room. Family friendly Wismer community, private and quiet street facing greenbelt. Tastefully decorated, 4 bedrooms, 4 washrooms, double car garage, very bright with 9' ceilings on main floor. Ample cabinetry and pantry in kitchen, custom backsplash. Walk out to a beautifully landscaped backyard with two patios. Premium 124 feet deep lot. Main floor laundry with access to garage. 3 pc rough in washroom and cooler room in basement. Media/entertainment on 2nd floor, skylight. Home with elegance, versatility, and comfort. Walking distance to schools, public transit, close to shops, mall, hospital, community centre, minutes to highway 404 and highway 407.
Property Information
- Property type
- Residential
- Sub-type
- Single Family Residence
- Style
- 2-Storey
- Stories
- 2
- Lot dimensions
- 40.03x124.03
- Parking spaces
- 4
- MLS® Listing#
- N13790674
Property Features
- Interior
- Central Vacuum
- Appliances
- Water Heater
- Cooling
- Central Air
- Heating
- Natural Gas · Forced Air
- Fireplace
- Family Room
- Basement
- Full · Unfinished
- Pool
- None
- Parking
- Garage Door Opener · Attached
- Fencing
- Fenced
- Construction
- Brick
- Roof
- Asphalt
- Security
- Security System · Carbon Monoxide Detector(s)
Rooms
Ground
- Breakfast4.2 x 3.06
- Dining Room7.01 x 3.81
- Family Room5.67 x 3.35
- Kitchen3.96 x 2.16
- Living Room7.01 x 3.81
- Office3.53 x 2.37
Second
- Bedroom 23.66 x 3.35
- Bedroom 33.99 x 3.35
- Bedroom 44.27 x 3.96
- Master Bedroom5.61 x 4.2
- Media Room3.35 x 2.56
Financial Details
- Annual taxes
- $7,545Tax year 2026
- Parcel number
- 030601783
Directions
MAJOR MACKENZIE & MCCOWAN
Commute Calculator
Explore commute times from 156 Landsdown Crescent, Markham, ON L6E 1M5.