3526 E Hazelwood StreetPhoenix, AZ 85018
CHESTLEY TERRACE · Maricopa County
Listing Courtesy: GNS Realty- AZ, LLC - 4809910889
Description
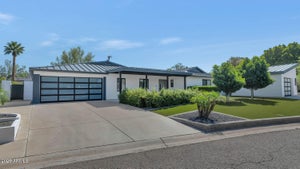
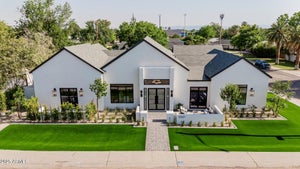
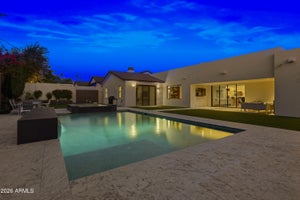
Brand-new construction with exceptional design, spacious interiors, and elevated finishes throughout! This stunning home offers a modern, thoughtfully designed layout with soaring ceilings, an abundance of natural light, and generous living spaces perfect for both everyday living and entertaining. The chef-inspired kitchen features high-end finishes, beautiful cabinetry, and a spacious island that flows seamlessly into the main living area. The expansive floor plan provides impressive scale and flexibility, with beautifully appointed bedrooms and bathrooms designed for comfort and privacy. Every detail has been carefully selected, from the contemporary fixtures and finishes to the clean architectural lines and sophisticated design.
Property Information
- Property type
- Residential Lease
- Sub-type
- Single Family Residence
- Style
- Ranch
- Year built
- 1952
- Stories
- 1
- Living area
- 4,500 Sq Ft
- Lot size
- 0.21 acres
- Days on market
- 32
- Listing #
- 7073594
Property Features
- Interior
- Eat-in Kitchen · Pantry · High Speed Internet
- Exterior
- Playground · Storage
- Appliances
- Disposal · Dishwasher · Refrigerator
- Cooling
- Ceiling Fan(s) · Central Air
- Heating
- Natural Gas
- Flooring
- Carpet · Wood · Tile
- Laundry
- Inside · Washer Hookup
- Patio
- Patio
- Fencing
- Block
- Lot features
- Sprinklers In Rear · Sprinklers In Front
- Roof
- Composition
- Windows
- Blinds
- Security
- Security System Owned
- Utilities
- Cable Available
- Sewer
- Public Sewer
- Water source
- Public
Schools
- Elementary
- Biltmore Preparatory Academy
- Middle
- Biltmore Preparatory Academy
- High
- Camelback High School
Financial Details
- HOA
- None
- Parcel number
- 170-22-005

Last Updated: 2026-08-31T00:00:00.000Z
Commute Calculator
Explore commute times from 3526 E HAZELWOOD Street, Phoenix, AZ 85018.