4585 Vrain StDenver, CO 80212
Berkeley · Denver County
Description
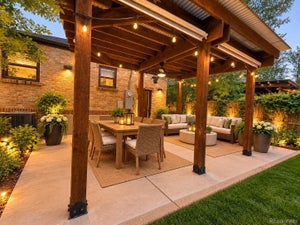
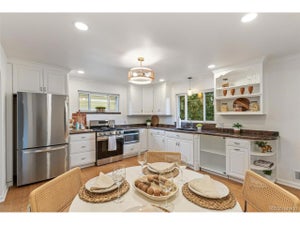
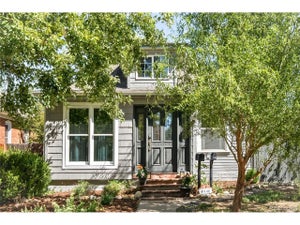
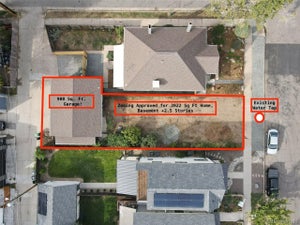
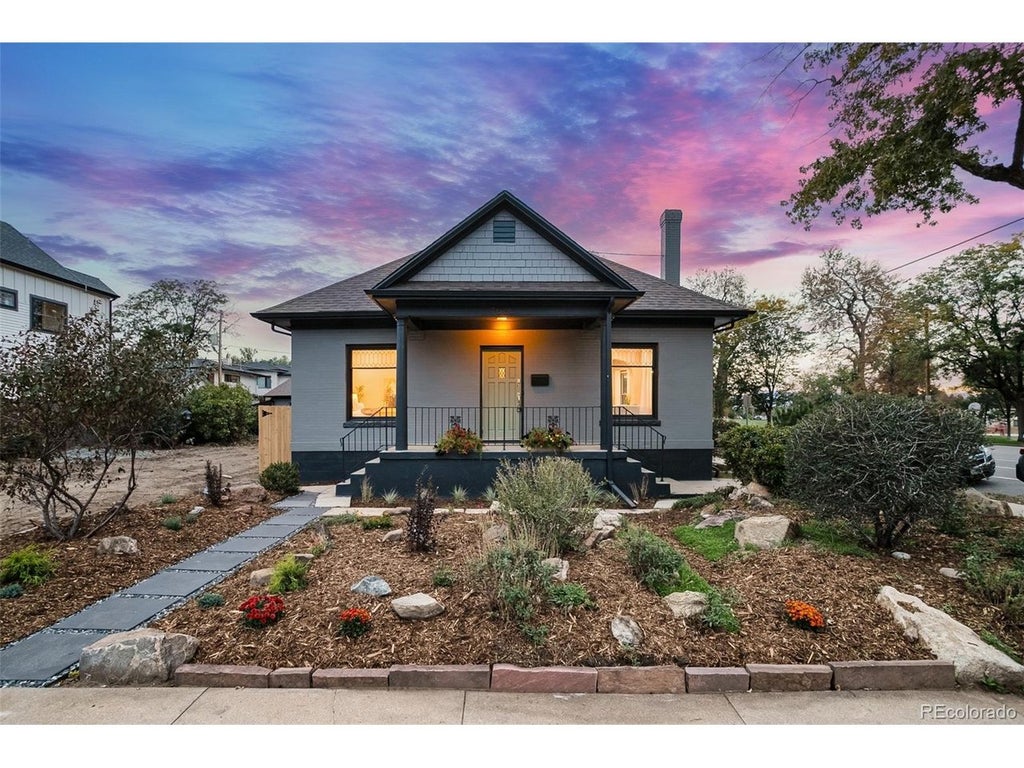
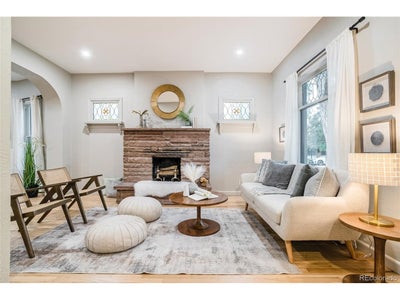
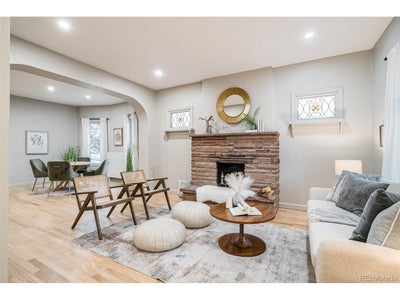
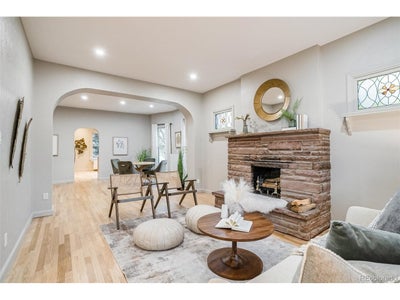
Picture-perfect remodeled Berkeley Bungalow across from the park and steps from Tennyson St.! Timeless charm meets a stunning, top-to-bottom refresh! Sunlight pours through original stained-glass windows, a wood-burning fireplace anchors the living room, and gleaming refinished hardwoods run throughout the main level. The brand-new kitchen is ready for everything from weeknight dinners to weekend entertaining, and fresh paint inside and out makes the whole home feel crisp and move-in ready. Better yet, the layout is rare for a bungalow: all 3 bedrooms and 2 bathrooms are on the main floor for easy one-level living. Downstairs, a big, open basement with all-new flooring and drywall is ready to become your rec room, home office, gym, or guest space. Berkeley Park is right across the street with 85 acres, including a library, a rec center, an off-leash dog park, tennis courts, and a sparkling lake. Just steps away is Tennyson Street, Northwest Denver's favorite shopping district, lined with boutiques, restaurants, galleries, and a theatre. Special financing available with seller credit, with rates as low as 5.625%! The big-ticket items and inspections are already done: new appliances, a newer boiler system, a new water heater, updated electrical and plumbing throughout, and a cleaned and scoped sewer line. A new water-wise, low-maintenance landscaping package means more time enjoying the park and less time on yard work. Charm, updates, and one of Denver's best locations! **Need a garage (3-car oversized!) and a bigger yard? Neighboring lot to the South at 4583 Vrain is available for $499,000 and is zoned for a single-family 4,000 sq. ft. home. **Taxes subject to change per parcel split.
Property Information
- Property type
- Residential
- Sub-type
- Single Family Residence
- Style
- Cottage
- Year built
- 1908
- Living area
- 2,627 Sq Ft
- Lot size
- 0.11 acres
- Garage spaces
- 2
- Zoning
- U-TU-C
- Days on market
- 39
- MLS® Listing#
- 1701154
Property Features
- Appliances
- Dishwasher · Refrigerator · Microwave · Disposal · Solar Hot Water
- Cooling
- Evaporative Cooling · Ceiling Fan(s)
- Heating
- Radiant
- Fireplace
- Living Room
- Basement
- Partially Finished
- Parking
- Off Street
- Patio
- Patio
- Lot features
- Level · Paved
- Construction
- Brick
- Foundation
- Slab
- Roof
- Composition
- Utilities
- Electricity Available · Cable Available
- Sewer
- Public Sewer
- Water source
- Public
Rooms
Main
- Primary Bedroom
- Bedroom 2
- Bedroom 3
- Dining Room
- Kitchen
- Living Room
Basement
- Family Room
- Laundry
Schools
- Elementary
- Centennial
- Middle
- Skinner
- High
- North
Financial Details
- HOA
- None
- Annual taxes
- $5,618Tax year 2025
Directions
Corner of 46th and Vrain
Commute Calculator
Explore commute times from 4585 Vrain St, Denver, CO 80212.







 PUBLISHER'S NOTICE: All real estate advertised herein is subject to the Federal Fair Housing Act and the Colorado Fair Housing Act, which Acts make it illegal to make or publish any advertisement that indicates any preference, limitation, or discrimination based on race, color, religion, sex, handicap, familial status, or national origin.