8035 E Jefferson PlDenver, CO 80237
Hutchinson Hills · Denver County
Description
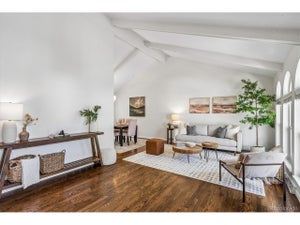
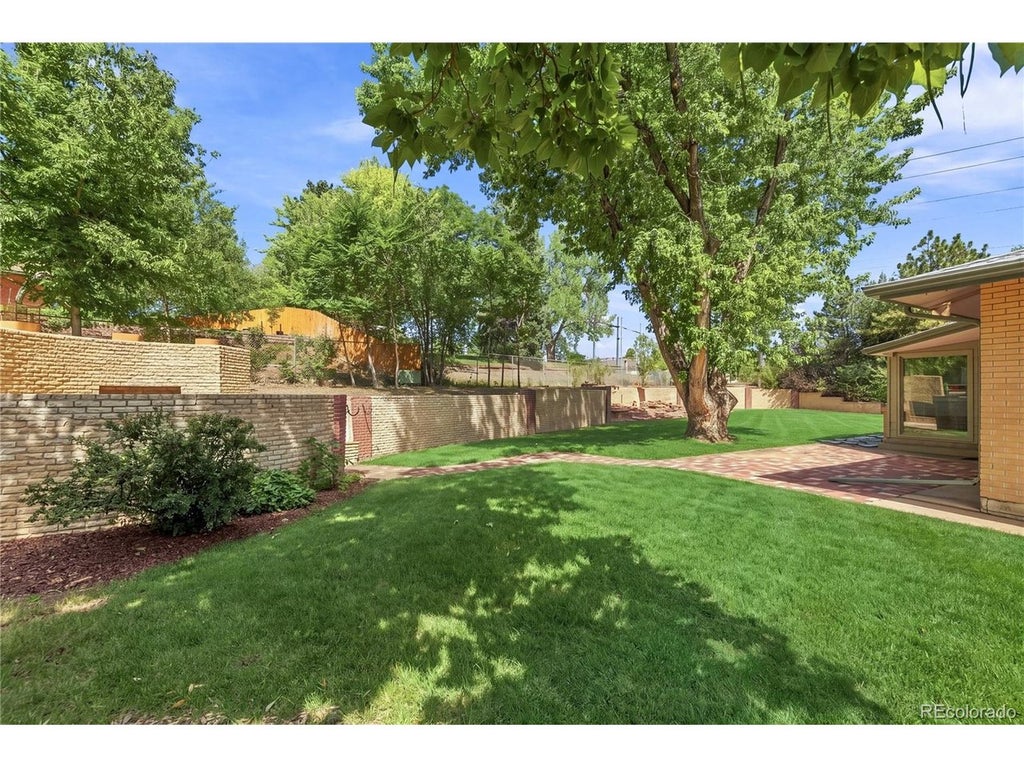
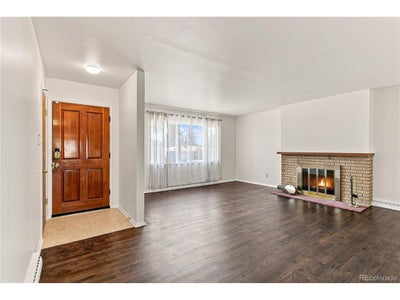
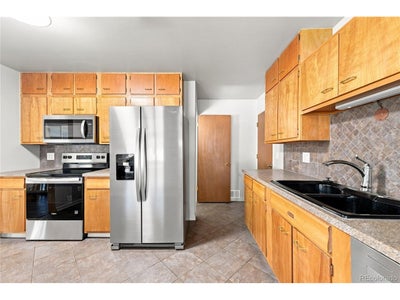
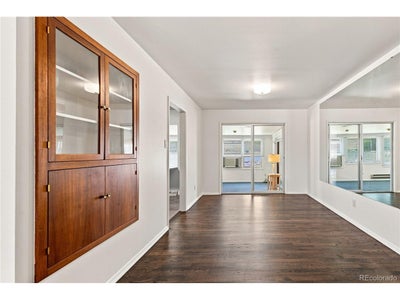
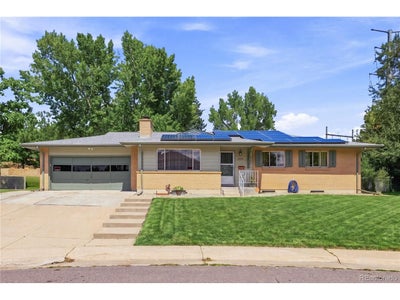
Newly adjusted price, Plus $10k in Sellers concessions to help buy down your rate, Plus paid off Solar Panels. Forget everything you think you know about a 1963 ranch - this one got the full treatment, top to bottom, and the result doesn't look, feel, or live like anything else on the market at this price. Step onto newly finished hardwood floors on the main level and new laminate in the lower level, all wrapped in brand-new interior and exterior paint that makes the mid-century brick shine like it just went up. The kitchen brings brand-new stainless appliances ready for day one, while the fully finished basement is the real showstopper: a functional wet bar built for hosting, two non-conforming bedrooms, and a fully remodeled 3/4 bath. Upstairs, the primary suite opens straight into a private sunroom, which is one of two bonus flex spaces - the other sits off the kitchen, ready to be your family room - giving you flexibility most updated ranches don't offer. Add a new water heater, seller-owned solar panels cutting your electric bill from day one, a $10,000 seller credit to help buy down the rate or towards your closing costs, tons of storage, and a laundry room with its own sink and utility space - this house has already handled the boring but expensive stuff for you. Then walk outside to a massive, fully fenced 0.4-acre yard - nearly 17,400 square feet - the kind of space that just doesn't exist on most Denver lots anymore, with a storage shed and patio already in place. Smaller homes on this same street are asking well into the $700s right now. Attached 2-car garage, forced air heat, South-facing lot. This isn't a light refresh dressed up for photos - it's a real remodel on a lot size buyers are fighting over.
Property Information
- Property type
- Residential
- Sub-type
- Single Family Residence
- Style
- Contemporary
- Year built
- 1963
- Living area
- 2,366 Sq Ft
- Lot size
- 0.40 acres
- Garage spaces
- 2
- Zoning
- S-SU-F
- Days on market
- 41
- MLS® Listing#
- 8070125
Property Features
- Interior
- Wet Bar
- Appliances
- Dishwasher · Refrigerator · Washer · Dryer · Microwave
- Cooling
- Wall/Window Unit(s)
- Heating
- Forced Air
- Fireplace
- Living Room · Basement
- Basement
- Full · Partially Finished
- Parking
- Attached
- Patio
- Patio
- Fencing
- Fenced
- Lot features
- Level · Paved
- Construction
- Frame · Brick
- Foundation
- Slab
- Roof
- Composition
- Windows
- Window Coverings
- Security
- Fire Alarm
- Other structures
- Outbuilding
- Utilities
- Electricity Available · Cable Available
- Sewer
- Public Sewer
- Water source
- Public
Rooms
Main
- Primary Bedroom12x14
- Bedroom 412x10
- Bedroom 510x10
- Dining Room10x14
- Kitchen13x14
- Living Room18x17
Basement
- Bedroom 215x14
- Bedroom 312x13
- Family Room21x20
- Laundry15x10
Schools
- Elementary
- Holm
- Middle
- Hamilton
- High
- Thomas Jefferson
Financial Details
- HOA
- None
- Annual taxes
- $3,768Tax year 2025
Directions
From Hampden Ave, East of I-25, South on S Tamarac Dr, East on E Jefferson Ave, North on E Jefferson Pl, Around to the end.
Documents & links
Provided by Rick Cavallaro
- Virtual tourVisit
Commute Calculator
Explore commute times from 8035 E Jefferson Pl, Denver, CO 80237.







 PUBLISHER'S NOTICE: All real estate advertised herein is subject to the Federal Fair Housing Act and the Colorado Fair Housing Act, which Acts make it illegal to make or publish any advertisement that indicates any preference, limitation, or discrimination based on race, color, religion, sex, handicap, familial status, or national origin.