32 Carriage LaneSussex, NB E4E 0H8
Description
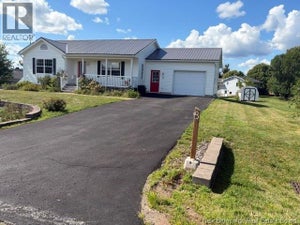
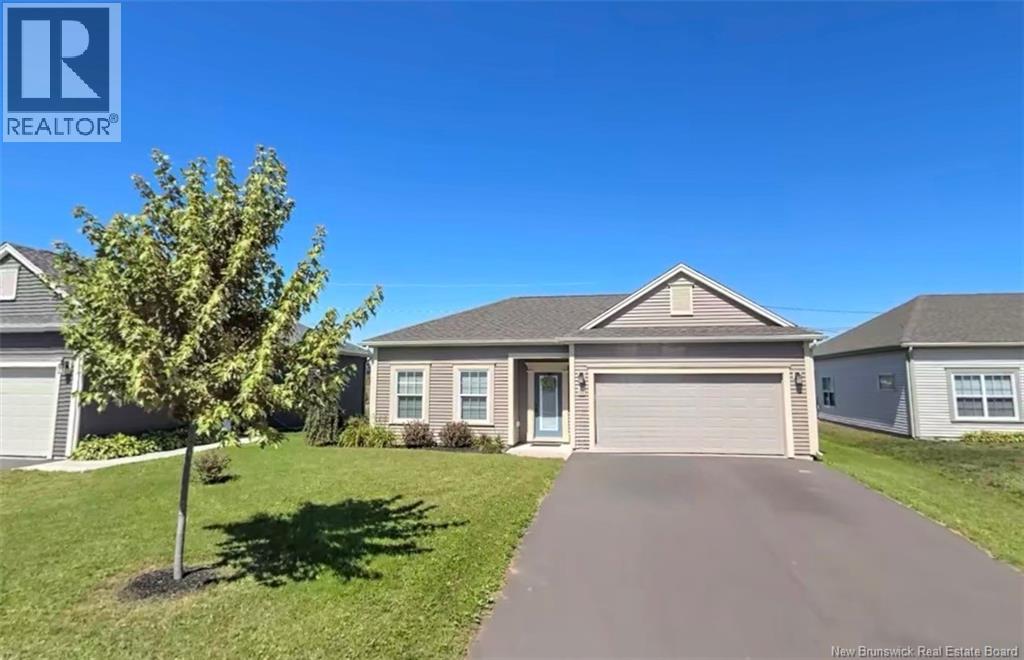
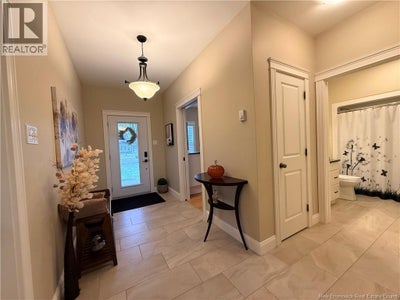
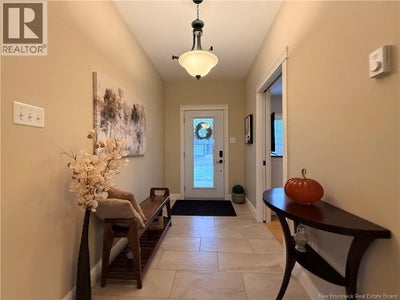
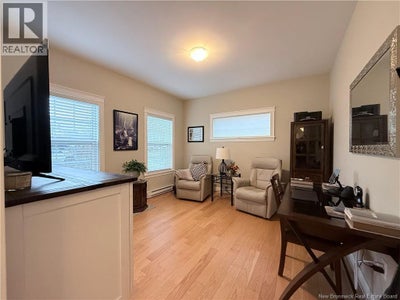
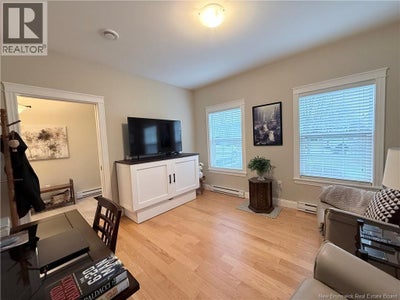
Tucked away on a quiet cul-de-sac, and in the heart of Sussex this beautifully maintained, spacious one owner garden home offers the perfect combination of comfort, convenience and one level living! Built in 2016, this two bedroom, two bathroom detached home has been lovingly cared for by its original owner and offers plenty of thoughtful features throughout. Step inside and appreciate the spacious 6 ft wide entryway, complemented by the 9 foot ceilings and inviting open concept kitchen and living room, perfect for both everyday living and entertaining. The kitchen features beautiful granite countertops, a 9 ft long island with an additional built-in cabinetry and counter space, offering extra storage & plenty of room for meal preparation. Granite countertops continue into both bathrooms, adding an elegant finishing touch throughout the home. The spacious primary bedroom offers a 9 ft deep walk-in closet with impressive height, making excellent use of the additional storage space. The ensuite bath features a tub and shower combination, while the second bathroom offers a shower complete with a built-in seating bench. The second bedroom provides flexibility to suit your lifestyle, whether you need a guest bedroom, home office, or a cozy den. Youll also appreciate the generously sized laundry and utility room with additional storage, along with a ductless heat pump located in the dining area for year-round comfort. Outside, the new low maintenance composite deck with aluminum railings and a charming corner pergola creates a lovely space to relax or entertain. A backyard shed provides even more storage, while the double wide paved driveway leads to an attached double garage finished with durable epoxy flooring from garage Kings. The home is also equipped with a GenerLink connection for use during power outages. Whether youre looking to downsize without giving up comfort or simply enjoy the convenience of one level living, this welcoming home has plenty to offer! (id:31684)
Property Information
- Property type
- Residential
- Sub-type
- Single Family Residence
- Structure type
- House
- Year built
- 2016
- Living area
- 1,248 Sq Ft
- Lot dimensions
- 652
- Ownership
- Freehold
- Listing #
- NB150838
Property Features
- Exterior
- Balcony
- Heating
- Baseboard
- Flooring
- Tile · Vinyl · Wood
- Basement
- None
- Parking
- Heated Garage · Attached
- Construction
- Aluminum Siding · Vinyl Siding
- Foundation
- Concrete Perimeter
- Sewer
- Public Sewer
- Water source
- Public
Rooms
Main level
- 3pc Bathroom5'7'' x 8'8''
- Living room/Dining room11'2'' x 25'0''
- Other4'3'' x 9'0''
- 4pc Ensuite bath5'3'' x 9'0''
- Primary Bedroom10'10'' x 13'10''
- Bedroom12'11'' x 11'9''
- Kitchen10'0'' x 14'0''
- Laundry5'5'' x 7'11''
Financial Details
- Annual taxes
- $3,386
- Parcel number
- 30319131
Directions
Take exit 195 at the four corners Irving and head towards town on Marble street. Once you arrive to Cobblers lane, the street is across the road, Carriage Lane.

Listing Courtesy: RE/MAX Quality Real Estate Inc.
Data Terms of Use
This website is operated by EXIT Realty Charlotte County, a brokerage who is a member of The Canadian Real Estate Association (CREA). The content on this website is owned or controlled by CREA. By accessing this website, the user agrees to be bound by these terms of use as amended from time to time, and agrees that these terms of use constitute a binding contract between the user, EXIT Realty Charlotte County, and CREA.
Copyright
The content on this website is protected by copyright and other laws, and is intended solely for the private, non-commercial use by individuals. Any other reproduction, distribution or use of the content, in whole or in part, is specifically prohibited. Prohibited uses include commercial use, “screen scraping”, “database scraping”, and any other activity intended to collect, store, reorganize or manipulate the content of this website.
Trademarks
REALTOR®, REALTORS®, and the REALTOR® logo are certification marks that are owned by REALTOR® Canada Inc. and licensed exclusively to The Canadian Real Estate Association (CREA). These certification marks identify real estate professionals who are members of CREA and who must abide by CREA’s By-Laws, Rules, and the REALTOR® Code. The MLS® trademark and the MLS® logo are owned by CREA and identify the professional real estate services provided by members of CREA.
Liability and Warranty Disclaimer
The information contained on this website is based in whole or in part on information that is provided by members of CREA, who are responsible for its accuracy. CREA reproduces and distributes this information as a service for its members, and assumes no responsibility for its completeness or accuracy.
Amendments
EXIT Realty Charlotte County may at any time amend these Terms of Use by updating this posting. All users of this site are bound by these amendments should they wish to continue accessing the website, and should therefore periodically visit this page to review any and all such amendments.
Commute Calculator
Explore commute times from 32 Carriage Lane, Sussex, NB E4E 0H8.