





136 Stewards LaneEureka, MO 63025
Pevely Farms Ph III · St. Louis County
Description
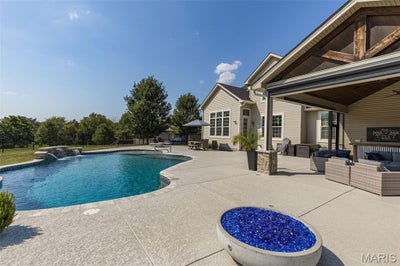
"Welcome to an exceptional home in Pevely Farms, perfectly positioned on what is truly one of the most desirable lots in the neighborhood. Set on approximately ONE PRIVATE ACRE, this property offers an incredible combination of impressive living space, privacy, and a resort-style backyard oasis that makes every day feel like a getaway. Inside, soaring ceilings, beautiful millwork, an open floor plan, and abundant natural light create an impressive yet inviting atmosphere. The heart of the home features a spacious kitchen with custom cabinetry, expansive prep and gathering space, a walk-in pantry, and an adjoining breakfast area, all flowing effortlessly into the impressive great room. A highly desirable MAIN-LEVEL PRIMARY SUITE provides a private retreat. At the same time, the upper level offers additional bedrooms and versatile living spaces with plenty of room to spread out, work, play, and host overnight guests. The finished lower level adds even more living and recreation space, including an additional bedroom and full bath, perfect for entertaining guests, a home gym, game room, or whatever best fits your lifestyle. But the true showstopper is waiting outside. THIS BACKYARD IS AN ABSOLUTE OASIS. Surrounded by mature trees and incredible privacy, the expansive backyard feels tucked away from the world while still being part of one of Eureka's most desirable communities. At the center is a beautiful GUNITE POOL surrounded by generous patio space, creating the ultimate setting for summer parties, weekend pool days, outdoor entertaining, or peaceful evenings at home. With an acre to enjoy, this is the kind of outdoor space and level of privacy that is increasingly difficult to find. Additional highlights include a 3-car garage, main-level laundry, multiple gathering spaces, and a fantastic Eureka location within the highly regarded Rockwood School District. One of Pevely Farms' most desirable lots. Approximately one private acre. An incredible pool and backyard oasis. Exceptional living and entertaining space inside and out. This isn't simply a place to live; it's a home designed to be enjoyed and entertained in. Schedule your private showing and experience everything this exceptional property has to offer before it's gone! Perfect time to get settled in right before the holidays!"
Property Information
- Property type
- Residential
- Sub-type
- Single Family Residence
- Style
- Traditional
- Year built
- 2017
- Living area
- 5,898 Sq Ft
- Lot size
- 1.03 acres
- Garage spaces
- 3
- Days on market
- 14
- MLS® Listing#
- 26057143
Property Features
- Cooling
- Central Air · Electric
- Heating
- Forced Air · Natural Gas · Zoned
- Fireplace
- Living Room · Recreation Room
- Basement
- Concrete · Partially Finished · Full · Sump Pump · Bath/Stubbed
- Pool
- Fenced · In Ground · Outdoor Pool · Waterfall
- Parking
- Additional Parking · Attached · Concrete · Garage · Garage Door Opener · Garage Faces Side · Oversized · Storage
- Patio
- Patio
- Fencing
- Fenced
- Lot features
- Sprinklers In Front · Sprinklers In Rear
- Construction
- Brick Veneer · Frame
- Utilities
- Natural Gas Connected · Underground Utilities
- Sewer
- Public Sewer
- Water source
- Public
Rooms
- Other17x16
Main
- Sunroom13x18
- Breakfast Room11x16
- Primary Bedroom15x18
- Dining Room15x12
- Great Room22x18
- Kitchen14x16
Upper
- Other14x14
- Other15x21
- Bedroom 213x12
- Bedroom 313x12
- Bedroom 412x14
Lower
- Recreation Room22x18
- Other14x13
- Bedroom 513x14
Schools
- Elementary
- Blevins Elem.
- Middle
- Lasalle Springs Middle
- High
- Eureka Sr. High
Financial Details
- HOA
- $1,295 / AnnuallyAssociation: Pevely Farms
- Annual taxes
- $13,797Tax year 2025
- Parcel number
- 27T-11-0233

Listing Courtesy: RE/MAX Best Choice St. Louis - 3147147000
Presented by: Kristina Marchand
Eureka Market Statistics
How this home compares to 46 active listings in Eureka, MO
| Eureka median | This listing | |
|---|---|---|
| Median listing price | $508,333 | $1,375,000 |
| Median days on market | 76 | 14 |
| Median Sq Ft | 2,784 | 5,898 |
| Median price / Sq Ft | $199 | $233 |
Market statistics compiled from active EXIT Realty® and MLS listings in Eureka, MO.
Commute Calculator
Explore commute times from 136 Stewards Lane, Eureka, MO 63025.
More homes to consider
View similar homes View nearby homes



Similar Home Values
Comparable nearby listings and their asking prices.
| Address | Price | Beds | Baths | Sq Ft |
|---|---|---|---|---|
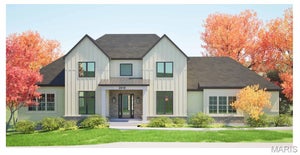
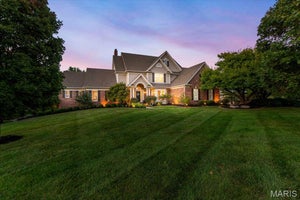
| 96 High Trails, Eureka, MO | $1,399,000 | 6 | 5 | 6,676 |
| 17324 Main Street, Wildwood, MO | $1,347,289 | 4 | 4 | 4,058 |
| 2418 Eatherton Road, Wildwood, MO | $1,500,000 | 6 | 6 | 4,300 |


