22382 E 38th PlAurora, CO 80019
Brio At Green Valley Ranch East · Adams County
Description
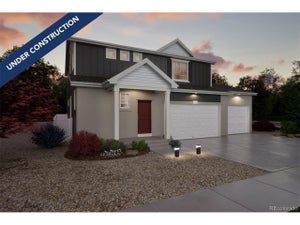
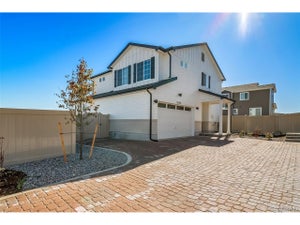
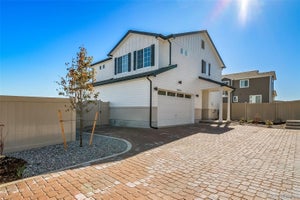
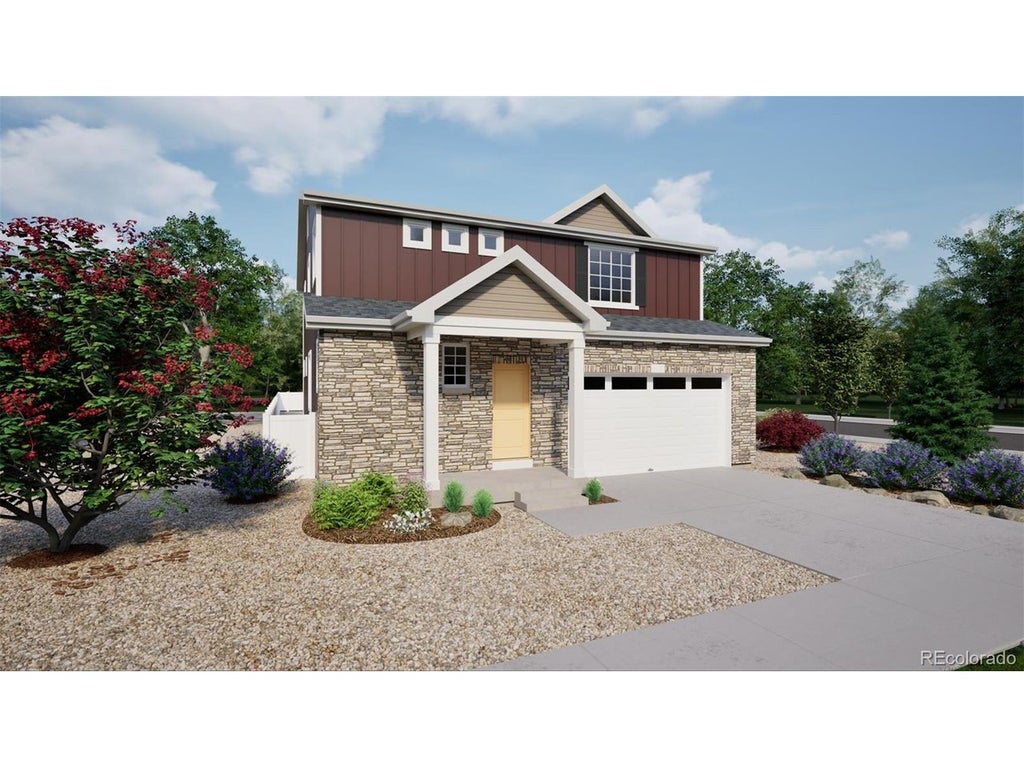
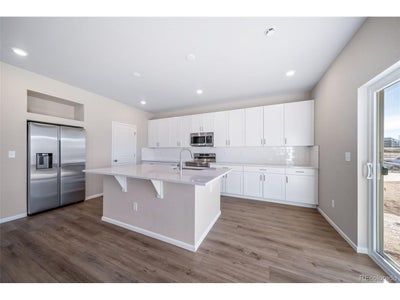
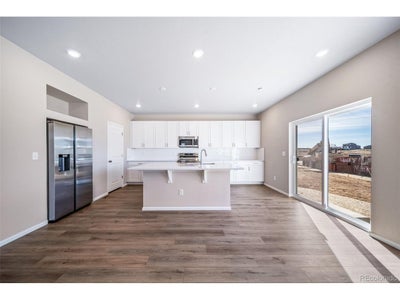
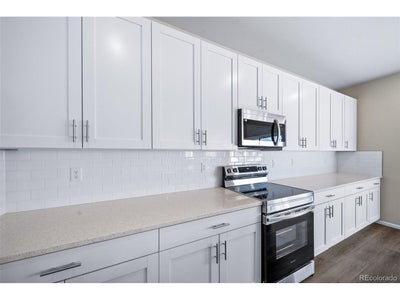
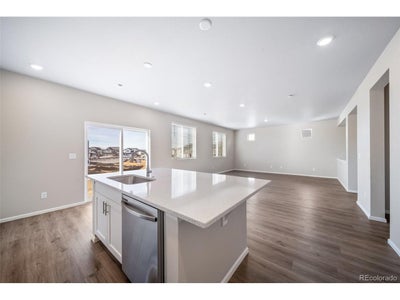
The Esprit floorplan blends modern design with artisanal touches in a home built for flexibility, affordability, and efficiency. This single-family, 2-story layout spans 2,986 sq. ft. in total and offers 4 beds, 2.5 baths, an unfinished basement, and an oversized 2-car garage. Energy efficiency is at the forefront with 2x6 walls and low-E double pane glass for superior insulation, a Rheia HVAC, a 96% high-efficiency furnace, plus electric vehicle and solar ready. All adding up to lower utility bills, backed by our Energy Smart Guarantee and certified as EPA Indoor AirPlus. This home has plenty of curb appeal featuring a multi-textural exterior, front porch, and 5' privacy fencing. The main level is bright with oversized windows, 9' ceilings, home-office flex space, and an expansive "heart of the home" great room. The kitchen is complete with a dining island, designer countertops, stainless-steel sink, and large pantry. The spacious primary suite offers a large walk-in closet, double vanity sink, and a tiled spa shower. The 2nd floor also features a laundry room and 3 additional bedrooms with large closets. Green Valley Ranch is a thriving Aurora community offering parks, trails, neighborhood events, and an 18-hole golf course with a new clubhouse and pool. With a full recreation center and easy access to DIA and RTD light rail, everyday living is effortless. Renderings, photos, and virtual tours are illustrative only and may include virtual staging or show options, upgrades, finishes, features, or configurations not included in the home. See sales counselor for details.
Property Information
- Property type
- Residential
- Sub-type
- Single Family Residence
- Year built
- 2025
- Living area
- 2,342 Sq Ft
- Lot size
- 0.15 acres
- Garage spaces
- 2
- Days on market
- 353
- MLS® Listing#
- 8316963
Property Features
- Interior
- Eat-in Kitchen · Pantry · Walk-In Closet(s) · Kitchen Island
- Appliances
- Self Cleaning Oven · Dishwasher · Microwave · Disposal · Solar Hot Water
- Cooling
- Central Air
- Heating
- Forced Air
- Basement
- Unfinished
- Parking
- Attached
- Patio
- Patio
- Lot features
- Paved
- Construction
- Stucco
- Roof
- Fiberglass
- Security
- Fire Alarm
- Community
- Playground · Park
- Utilities
- Natural Gas Available · Electricity Available · Cable Available
- Sewer
- Public Sewer
- Water source
- Public
Rooms
Upper
- Primary Bedroom
- Bedroom 2
- Bedroom 3
- Bedroom 4
- Laundry
Main
- Great Room
Schools
- Elementary
- Harmony Ridge P-8
- Middle
- Harmony Ridge P-8
- High
- Vista Peak
Financial Details
- HOA
- YesAssociation: MSI, LLC
- Annual taxes
- $7,934Tax year 2024
Documents & links
Provided by Cassie Curlee
- Virtual tourVisit
Commute Calculator
Explore commute times from 22382 E 38th Pl, Aurora, CO 80019.







 PUBLISHER'S NOTICE: All real estate advertised herein is subject to the Federal Fair Housing Act and the Colorado Fair Housing Act, which Acts make it illegal to make or publish any advertisement that indicates any preference, limitation, or discrimination based on race, color, religion, sex, handicap, familial status, or national origin.