
12585 Eileen StreetLemont, IL 60439
Gleneagles · Cook County
Description
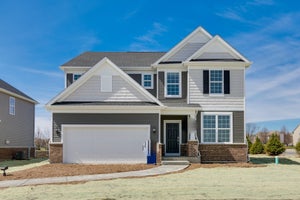
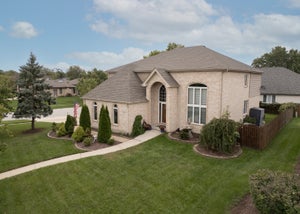
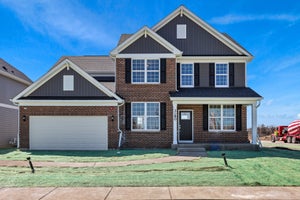
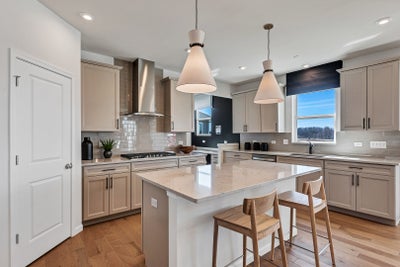
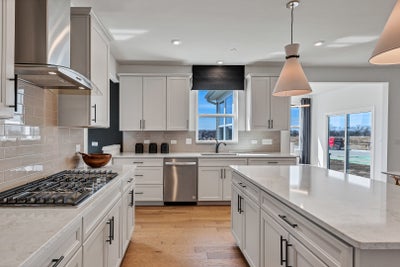
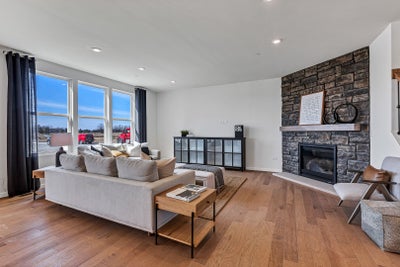
Welcome home to Gleneagles in Lemont school district! We offer open concept plans for today's lifestyle. THIS HOME IS TO BE BUILT. Our Estate Series presents the Riverton, a beautiful family home with plenty of room for entertaining. Enjoy your morning coffee in the bright airy sunroom. Cozy up around the beautiful fireplace complete with floor to ceiling stone surround! Lots of storage in the 9' basement with bath plumbing rough-in. Your chef's kitchen is complete with built-in SS appliances and a large island with room for seating and a pantry. You have a flex room that you can use as a home office or a first-floor bedroom. You have a separate formal dining room for those special occasions. Escape to your spacious owner's suite, tucked away for your privacy. Your ensuite bath includes a separate tiled shower with glass door, a double bowl vanity with Quartz counters. Relax in your soaking tub. The family loft is perfect for movie night or games. Your 3-car garage has room for storage. Smart Home technology included. Homesite 187. Photos of similar home shown with some options not available in this home at this price. THIS HOME IS TO BE BUILT.
Property Information
- Property type
- Residential
- Sub-type
- Single Family Residence
- Year built
- 2026
- Living area
- 3,258 Sq Ft
- Lot dimensions
- 10800
- Garage spaces
- 3
- Parking spaces
- 3
- Ownership
- Fee Simple w/ HO Assn.
- Days on market
- 26
- MLS® Listing#
- 12753887
Property Features
- Interior
- Walk-In Closet(s) · High Ceilings · Open Floorplan
- Appliances
- Microwave · Dishwasher · Disposal · Stainless Steel Appliance(s) · Cooktop · Oven · Range Hood
- Cooling
- Central Air
- Heating
- Natural Gas
- Basement
- Unfinished · Bath/Stubbed · Full
- Parking
- Concrete · Tandem · Attached · Garage
- Laundry
- Upper Level
- Construction
- Brick
- Sewer
- Public Sewer
- Water source
- Public
Rooms
Main
- Heated Sun Room11X11
- Eating Area18X11
- Den12X10
- Dining Room14X11
- Great Room19X15
- Kitchen15X12
- Office10X6
Second
- Bedroom 213X11
- Bedroom 314X11
- Bedroom 414X11
- Laundry8X8
- Loft15X12
- Master Bedroom17X14
Schools
- Elementary
- Oakwood Elementary School
- Middle
- Old Quarry Middle School
- High
- Lemont Twp High School
- District
- Lemont Twp High School
Financial Details
- HOA
- $54 / Monthly
- Parcel number
- 22263010020000
Directions
McCarthy Road, 1 mile east of Archer Ave. Sales center and models at 12396 Eileen St.

Listing Courtesy: Twin Vines Real Estate Svcs - 6304275444
Last Updated: 2026-09-08
Commute Calculator
Explore commute times from 12585 Eileen Street, Lemont, IL 60439.