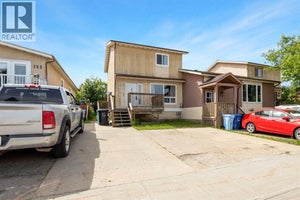
116 Romany StreetFort McMurray, AB T9H 2W8
Thickwood
Description
Versatility and opportunity knock with this tastefully updated duplex in the heart of lower Thickwood. Currently being utilized as a 4 bedroom, 2 full bath home, and can accommodate first time home buyers, families, and investors alike. It's in a perfect location, with all amenities nearby, including schools, shopping, medical and entertainment, as well as being on all city and site bus routes. Upstairs, the primary bedroom boasts a large walk-in closet. Both full baths have also seen updates in recent years. The kitchen has all new appliances and has seen updated cabinets since the original installation. The large deck that sits directly off the main living room, through the French patio doors, is expansive and sturdy. Heading downstairs, the space can be used in several ways, and currently uses the den space as a fourth bedroom. Don't miss this chance to get in on home ownership. Set up your viewing today. (id:31684)
Property Information
- Property type
- Residential
- Sub-type
- Single Family Residence
- Structure type
- Duplex
- Year built
- 1974
- Living area
- 757 Sq Ft
- Lot size
- 4,370.08 Sq Ft
- Lot dimensions
- 4370.08
- Parking spaces
- 2
- Ownership
- Freehold
- Listing #
- A2350615
Property Features
- Appliances
- Cooktop · Refrigerator · Freezer · Washer/Dryer
- Cooling
- Central Air
- Heating
- Forced Air
- Flooring
- Carpet · Laminate
- Basement
- Finished · Full
- Parking
- Parking Pad · Other
- Fencing
- Fenced
- Lot features
- Other
Rooms
Main level
- Primary Bedroom14.67 Ft x 9.83 Ft
- Other5.00 Ft x 5.08 Ft
- 4pc Bathroom5.00 Ft x 7.75 Ft
- Dining Room8.58 Ft x 8.67 Ft
- Kitchen8.08 Ft x 8.58 Ft
- Living Room12.17 Ft x 15.58 Ft
Basement
- 4pc Bathroom4.92 Ft x 7.92 Ft
- Bedroom11.67 Ft x 9.83 Ft
- Bedroom8.33 Ft x 9.83 Ft
- Den11.08 Ft x 15.67 Ft
- Laundry8.33 Ft x 13.42 Ft
Financial Details
- Annual taxes
- $1,556Tax year 2026
- Parcel number
- 0012029245

Listing Courtesy: People 1st Realty
Data Terms of Use
This website is operated by EXIT Realty Results, a brokerage who is a member of The Canadian Real Estate Association (CREA). The content on this website is owned or controlled by CREA. By accessing this website, the user agrees to be bound by these terms of use as amended from time to time, and agrees that these terms of use constitute a binding contract between the user, EXIT Realty Results, and CREA.
Copyright
The content on this website is protected by copyright and other laws, and is intended solely for the private, non-commercial use by individuals. Any other reproduction, distribution or use of the content, in whole or in part, is specifically prohibited. Prohibited uses include commercial use, “screen scraping”, “database scraping”, and any other activity intended to collect, store, reorganize or manipulate the content of this website.
Trademarks
REALTOR®, REALTORS®, and the REALTOR® logo are certification marks that are owned by REALTOR® Canada Inc. and licensed exclusively to The Canadian Real Estate Association (CREA). These certification marks identify real estate professionals who are members of CREA and who must abide by CREA’s By-Laws, Rules, and the REALTOR® Code. The MLS® trademark and the MLS® logo are owned by CREA and identify the professional real estate services provided by members of CREA.
Liability and Warranty Disclaimer
The information contained on this website is based in whole or in part on information that is provided by members of CREA, who are responsible for its accuracy. CREA reproduces and distributes this information as a service for its members, and assumes no responsibility for its completeness or accuracy.
Amendments
EXIT Realty Results may at any time amend these Terms of Use by updating this posting. All users of this site are bound by these amendments should they wish to continue accessing the website, and should therefore periodically visit this page to review any and all such amendments.
Commute Calculator
Explore commute times from 116 Romany Street, Fort McMurray, AB T9H 2W8.