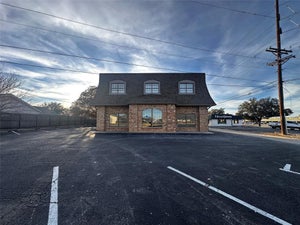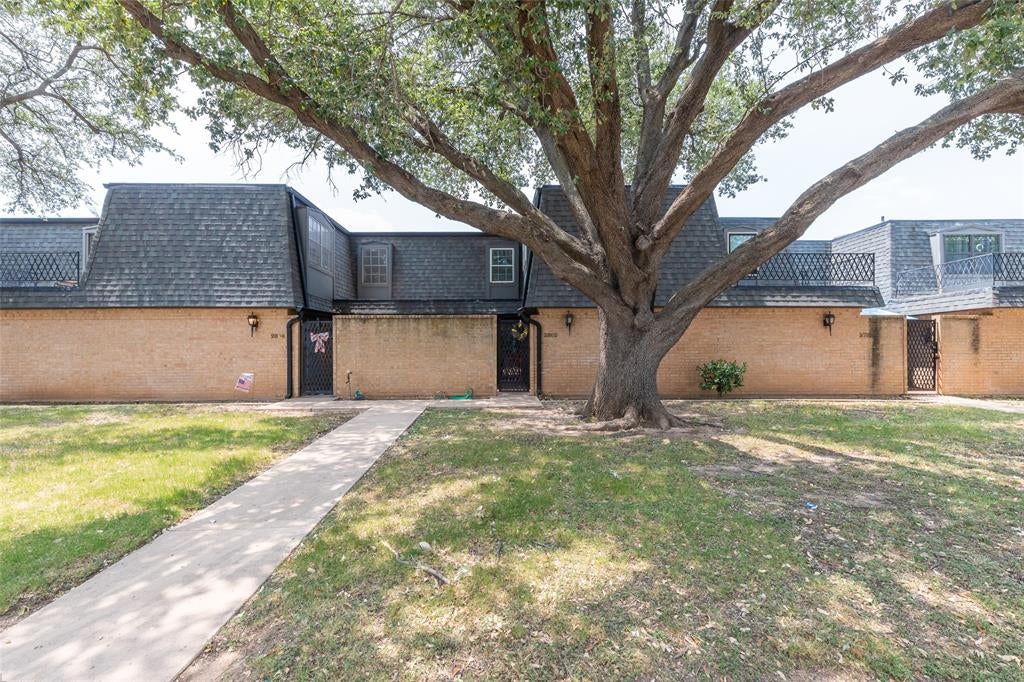
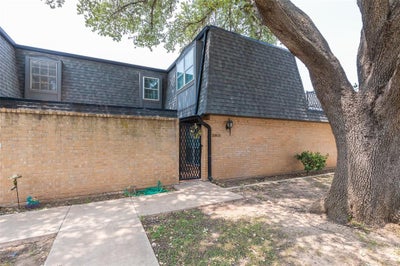
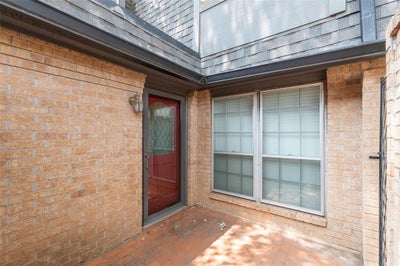
2802 Barrow Street D3Abilene, TX 79605
Annwood Add · Taylor County
Description
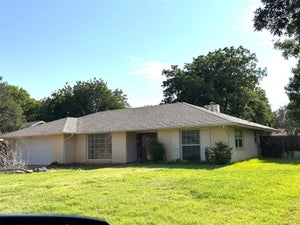
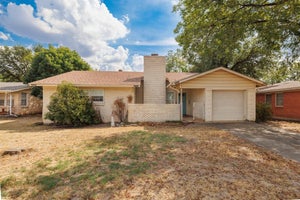
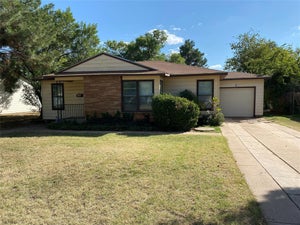
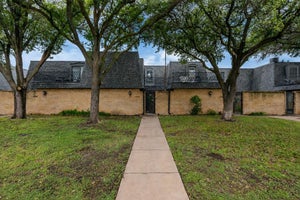
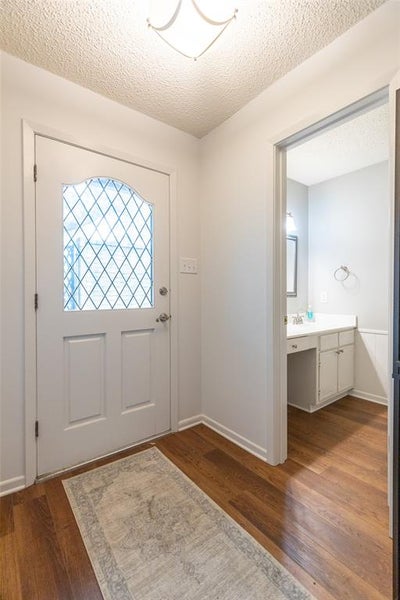
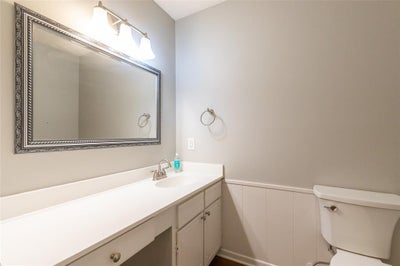
Step into this spacious condominium and discover a home designed for comfortable living and effortless entertaining. The inviting living room flows seamlessly into the dining area, creating an open, welcoming space centered around a cozy fireplace—the perfect setting for relaxing evenings or gathering with family and friends. Just off the well-appointed kitchen, you’ll find a private enclosed courtyard, ideal for grilling, outdoor dining, or simply enjoying your morning coffee. The oversized bedrooms truly set this home apart! The downstairs primary suite offers exceptional space and features an en suite bath with double vanities and plenty of room to unwind. Upstairs, you’ll find two additional generously sized bedrooms. One includes a built-in desk and an enormous walk-in closet, making it an ideal home office, study space, or guest retreat. The upstairs bathroom features an en suite entrance from the bedroom while also providing convenient hallway access for the third bedroom, which offers two spacious closets. Residents also enjoy access to a community pool and clubhouse—perfect for family gatherings, celebrations, and meeting neighbors. Homes offering this much space at this price are hard to find. Don’t miss your opportunity to make this exceptional condominium your new home!
Property Information
- Property type
- Residential
- Sub-type
- Single Family Residence
- Style
- Contemporary/Modern
- Year built
- 1975
- Living area
- 2,351 Sq Ft
- Lot size
- 0.05 acres
- Garage spaces
- 2
- Days on market
- 56
- MLS® Listing#
- 21351286
Property Features
- Interior
- Walk-In Closet(s) · High Speed Internet
- Exterior
- Courtyard
- Appliances
- Dishwasher · Disposal · Electric Cooktop · Electric Oven · Microwave
- Cooling
- Electric
- Heating
- Electric
- Flooring
- Laminate · Tile
- Fireplace
- Living Room · Wood Burning
- Pool
- In Ground
- Parking
- Garage · Garage Door Opener · Garage Faces Rear · Attached
- Laundry
- Electric Dryer Hookup · Washer Hookup
- Patio
- Enclosed · Front Porch · Terrace
- Fencing
- None
- Construction
- Brick
- Foundation
- Slab
- Roof
- Asphalt · Composition
- Security
- Smoke Detector(s)
- Community
- Pool
- Utilities
- Electricity Connected · Sewer Available
- Sewer
- Public Sewer
- Water source
- Public
Rooms
First
- Bath-Half5 x 6
- Bedroom-2nd Primary20 x 16
- Bath-Full8 x 6
- Dining Room10 x 11
- Kitchen14 x 10
- Living Room19 x 14
- Master Bedroom15 x 13
- Utility Room5 x 6
Second
- Bath-Full8 x 6
- Bedroom15 x 13
Schools
- Elementary
- Jose Alcorta Sr.
- Middle
- Madison
- High
- Cooper
- District
- Abilene ISD
Financial Details
- HOA
- $175 / MonthlyAssociation: Maison Jardin Condominium Association
- Annual taxes
- $4,000
- Parcel number
- 75322
Directions
From Hwy 83-84, take Southwest Drive exit. Turn right on Barrow. Property will be on the right.

Listing Courtesy: Better Homes & Gardens Real Es - 325-695-8000
Presented by: Kelley Clay
Last Updated: 2026-08-07T00:00:00.000Z
Documents & links
Provided by Kelley Clay
- Virtual tourVisit
Commute Calculator
Explore commute times from 2802 Barrow Street D3, Abilene, TX 79605.