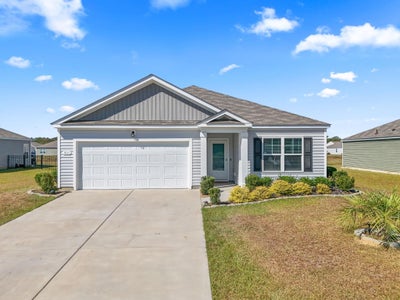
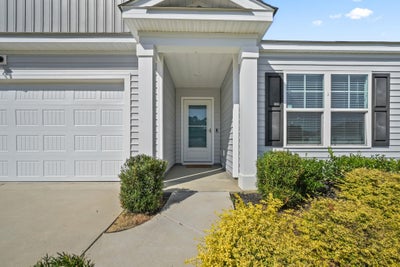
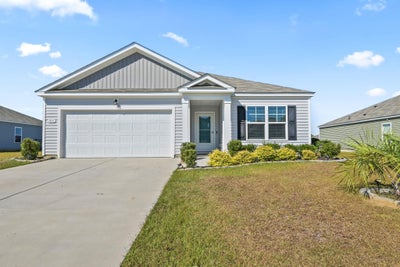
1031 Corn Husk LoopConway, SC 29527
Harvest Ridge · Horry County
Presented by: Michael Rabon - Cell: 843-465-6331
Description
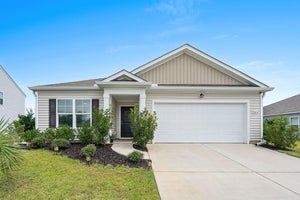
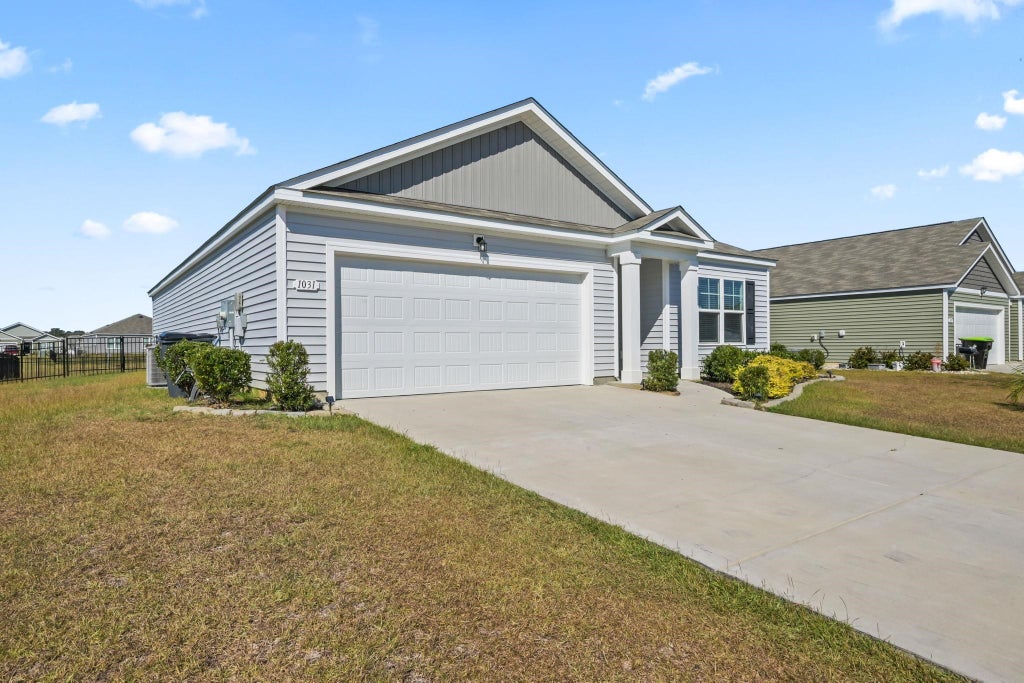
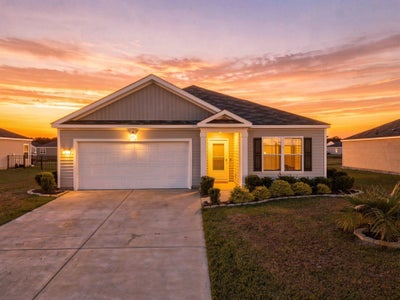
Step inside 1031 Corn Husk Loop and discover a beautifully maintained 2023-built home that blends comfort, convenience, and peaceful pond views in Harvest Ridge. The Aria floor plan offers spacious one-level living with a desirable split-bedroom layout, abundant closet space, and an open-concept design that works well for both everyday living and entertaining. The kitchen is the heart of the home and features white Shaker-style cabinetry, granite countertops, stainless steel appliances, a smooth-top range, double stainless steel sink, large island, and a separate pantry. The kitchen opens directly to the dining and living areas, creating a welcoming space filled with natural light. The spacious primary bedroom features carpet, a ceiling fan, and a large walk-in closet. The primary bathroom offers a double-sink vanity, large shower, and an additional closet for extra storage. Two additional bedrooms provide comfortable space for family, guests, or a home office, and all three bedrooms are carpeted and wired for ceiling fans. LVP flooring extends throughout the living room, kitchen, dining area, bathrooms, and entrance hallway. A nice-sized storage closet is conveniently located in the hallway near the laundry room, providing even more storage space. Step outside and enjoy the peaceful pond setting from the covered and screened rear porch—an ideal spot for relaxing in the evening or enjoying your morning coffee. The backyard is enclosed with black aluminum fencing and includes a larger gate for lawn equipment, along with an additional access gate on the opposite side. The home also offers a two-car garage and a driveway with room for at least two additional vehicles. With its single-level layout, thoughtful storage, modern finishes, and tranquil pond views, 1031 Corn Husk Loop offers a comfortable place to call home in Harvest Ridge. Don’t let this beautiful home slip away! Call your Realtor® today to schedule your private showing and see all that 1031 Corn Husk Loop has to offer.
Property Information
- Property type
- Residential
- Sub-type
- Single Family Residence
- Style
- Ranch
- Year built
- 2023
- Living area
- 1,618 Sq Ft
- Lot size
- 0.19 acres
- Garage spaces
- 2
- Parking spaces
- 4
- Zoning
- Res
- Days on market
- 4
- MLS® Listing#
- 2624139
Property Features
- Interior
- Ceiling Fan(s) · Walk-In Closet(s) · Kitchen Island · Double Vanity · Master Downstairs
- Appliances
- Refrigerator · Dishwasher · Disposal · Microwave · Range · Dryer · Washer
- Cooling
- Ceiling Fan(s) · Central Air
- Heating
- Central · Electric
- Flooring
- Carpet · Laminate
- Parking
- Attached · Garage · Garage Door Opener
- Laundry
- Washer Hookup
- Patio
- Screened · Porch
- Fencing
- Fenced
- Lot features
- Rectangular Lot · Waterfront
- Construction
- Vinyl Siding
- Foundation
- Slab
- Windows
- Window Treatments
- Security
- Smoke Detector(s)
- Utilities
- Electricity Available · Sewer Available · Underground Utilities · Water Available
- Water source
- Public
Schools
- Elementary
- Pee Dee Elementary School
- Middle
- Whittemore Park Middle School
- High
- Conway High School
Financial Details
- HOA
- $60 / Monthly
- Parcel number
- 37810020020
Directions
From Conway, take Cates Bay Hwy (also known as Kates Bay Hwy) to Browns Way Shortcut Rd. Turn Left onto Browns Way Shortcut Rd, then take the next right onto Corn Husk Loop. Take the first left (still Corn Husk Loop, as the road loops). The home will be on the right with a sign on the property.

Documents & links
Provided by Michael Rabon
- Virtual tourVisit
Commute Calculator
Explore commute times from 1031 Corn Husk Loop, Conway, SC 29527.