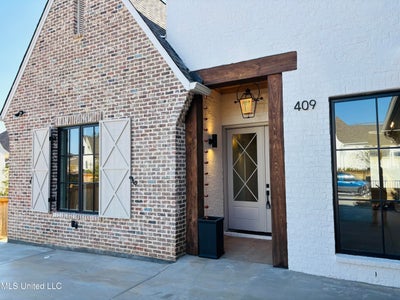
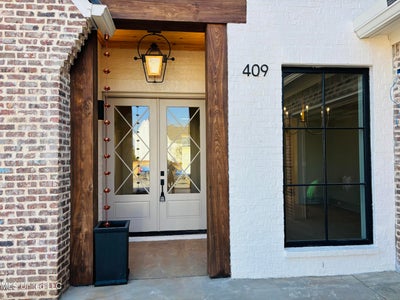
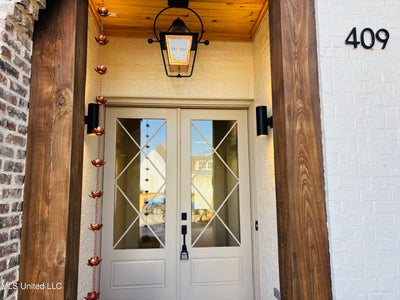
409 Whittington CircleMadison, MS 39110
Whittington · Madison County
Description
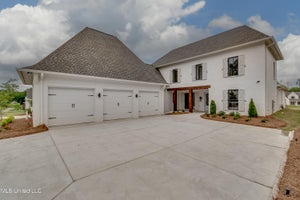
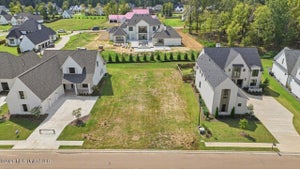
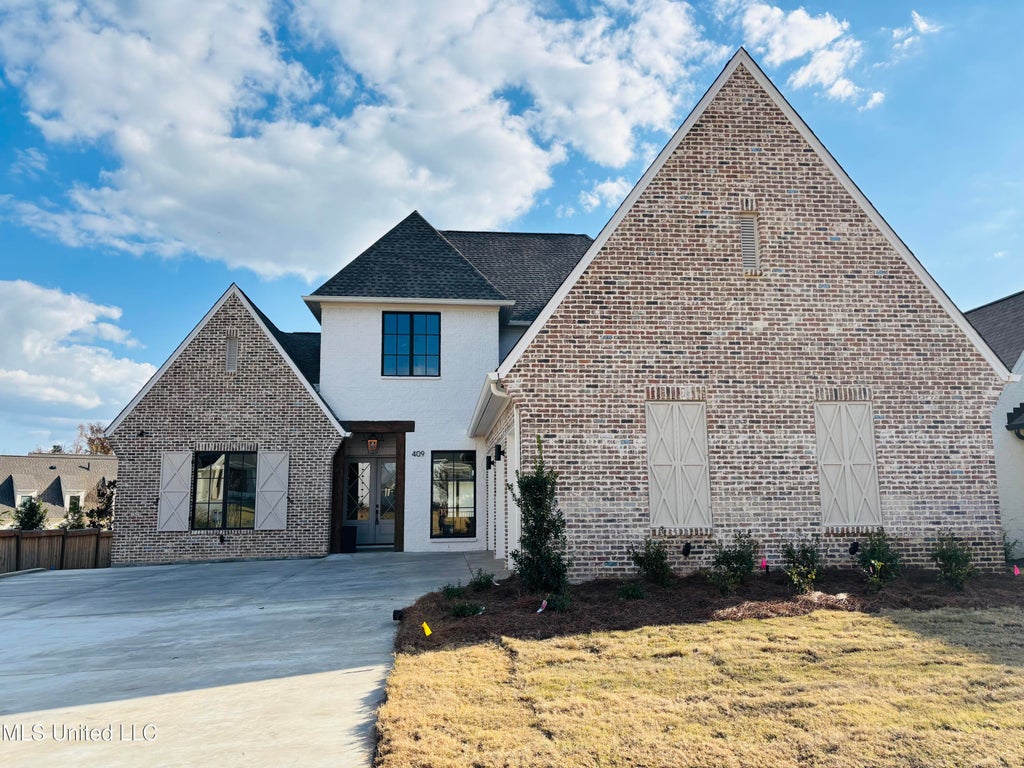
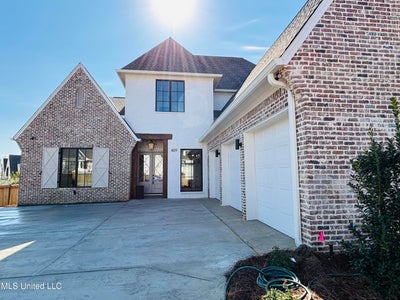
Beautiful New Construction with All the Custom Features! Located in the Popular Gated Neighborhood of Whittington! 5 Bedrooms/4.5 Baths, 3480 Square Feet PLUS an Unfinished Room of Approx, 250+ Sq Ft! Kitchen with Upgraded Appliances Including a 6 Burner Cooktop/Double Oven Range, Large Center Island, Lots of Extra Cabinets, Lots of White Oak Detailing, Keeping Room w/Wet Bar & Beverage Fridge, Built in Desk at Back Door, Great Master Bath w/Soaking Tub & Large Walk-in Shower. Upstairs Children's Den plus Built in Desk Area. Large Backporch w/Outdoor Kitchen & Fireplace. Beautiful Engineered Oak Floors Thru out, Tile only in Baths & Laundry. Wired for Network, Security System w/Front Camera, Tech Shield Decking to Help Cooling/Heating Efficiency, 2 Tankless Water Heaters, 2 HVAC Units, 11 Foot Ceilings Down, 2 Wall Mounted Towel Warmers. 3 Car Garage w/Widened Driveway, Sprinkler System, Fully Guttered, Built in Lockers in Garage w/Peg Board. Great Backyard with Plenty of Room! Neighborhood Pool & Close to Everything!
Property Information
- Property type
- Residential
- Sub-type
- Single Family Residence
- Structure type
- House
- Year built
- 2025
- Stories
- 1
- Building area
- 3,480 Sq Ft
- Lot size
- 0.28 acres
- Garage spaces
- 3
- Parking spaces
- 3
- Days on market
- 319
- MLS® Listing#
- 4131608
Property Features
- Interior
- Master Downstairs · Bookcases · Built-in Features · Ceiling Fan(s) · Crown Molding · Double Vanity · Eat-in Kitchen · Entrance Foyer · High Ceilings · High Speed Internet · Kitchen Island · Pantry · Recessed Lighting · Smart Home · Soaking Tub · Storage · Walk-In Closet(s) · Wet Bar · Wired for Data
- Exterior
- Gas Grill · Outdoor Kitchen · Rain Gutters
- Appliances
- Range · Disposal · Exhaust Fan · Free-Standing Electric Range · Free-Standing Gas Range · Free-Standing Range · Gas Cooktop · Instant Hot Water · Microwave · Stainless Steel Appliance(s) · Tankless Water Heater · Vented Exhaust Fan · Wine Cooler
- Cooling
- Central Air · Ceiling Fan(s) · Electric · Gas · Multi Units
- Heating
- Central · Natural Gas
- Flooring
- Ceramic Tile · Wood
- Fireplace
- Gas Log · Gas Starter · Great Room · Ventless · Outside
- Parking
- Attached · Garage Door Opener · Direct Access · Concrete · Garage
- Laundry
- Electric Dryer Hookup · In Hall · Inside · Laundry Room · Lower Level · Main Level · Sink · Washer Hookup
- Patio
- Rear Porch
- Fencing
- Partial · Wood
- Lot features
- City Lot · Corners Marked · Front Yard · Landscaped · Level · Sprinklers In Front · Sprinklers In Rear
- Construction
- Board & Batten Siding · Brick
- Foundation
- Slab · Other
- Roof
- Shingle
- Windows
- Insulated Windows
- Security
- Smoke Detector(s) · Fire Alarm · Gated Community · Prewired · Security Service · Security System
- Community
- Gated · Clubhouse · Curbs · Pool · Sidewalks · Street Lights
- Utilities
- Natural Gas Available · Electricity Connected · Natural Gas Connected · Sewer Connected · Water Connected · Underground Utilities
- Sewer
- Public Sewer
- Water source
- Public
Schools
- Elementary
- Madison Station
- Middle
- Madison Crossing
- High
- Madison Central
- District
- Madison CO Dist
Financial Details
- HOA
- $1,500 / Annually
- Annual taxes
- $1,000Tax year 2025
- Parcel number
- 072c-06d-006/06.00
Directions
Main Street to Welch Farms Rd to Welchshire Drive right on Whittington Circle
Listing Courtesy: Maselle & Associates Inc - 6017204040
Presented by: Mandy Gardner
Documents & links
Provided by Mandy Gardner
- Virtual tourVisit
Commute Calculator
Explore commute times from 409 Whittington Circle, Madison, MS 39110.