526 Brook RdBoulder, CO 80302
Boulder Heights 5 · Boulder County
Description
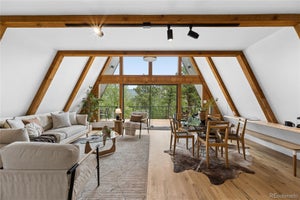
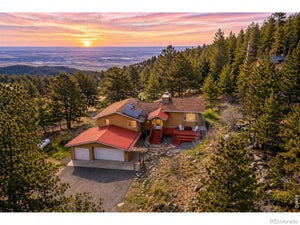
Contemporary mountain living meets everyday convenience at 526 Brook Road, a private 2.24-acre Boulder foothills home located just 12 minutes from Broadway. This sun-filled mountain home offers Boulder city views, multiple decks, and a rare combination of privacy, accessibility, and modern upgrades. Inside, the grand living room features soaring wood beam ceilings anchored by a dramatic two-sided stone fireplace, creating a warm and inviting gathering space. Large windows fill the home with natural light, while the south-facing kitchen and dining area connect seamlessly to a multi-level sunny deck ideal for outdoor dining, entertaining, and enjoying views of the Boulder city lights. The main-floor primary suite offers privacy and comfort with its own private balcony and remodeled bathroom, making this home ideal for buyers seeking main-level living. A corner office with views provides flexible work-from-home space. The walk-out lower level adds versatility with two additional bedrooms, a full bathroom, a family/recreation room, and an oversized mudroom designed for all your gear. The attached three-car garage offers plenty of storage for vehicles and outdoor equipment. This Boulder foothills retreat offers the lifestyle buyers search for: privacy, views, sunlight, main-floor living, and easy access to town. A rare opportunity to enjoy true mountain modern living.
Property Information
- Property type
- Residential
- Sub-type
- Single Family Residence
- Style
- Contemporary
- Year built
- 1971
- Living area
- 2,943 Sq Ft
- Lot size
- 2.24 acres
- Garage spaces
- 2
- Zoning
- F
- Days on market
- 32
- MLS® Listing#
- 1067663
Property Features
- Interior
- Eat-in Kitchen · Cathedral Ceiling(s) · Open Floorplan · Walk-In Closet(s) · Kitchen Island · High Ceilings · High Speed Internet
- Exterior
- Balcony
- Appliances
- Electric Range · Dishwasher · Refrigerator · Washer · Dryer · Water Softener Owned · Disposal
- Cooling
- Ceiling Fan(s)
- Heating
- Hot Water · Baseboard · Zoned
- Flooring
- Wood
- Fireplace
- Circulating · Kitchen · Great Room
- Basement
- Full · Walk-Out Access · Daylight
- Parking
- Attached · Heated Garage · Oversized
- Laundry
- Washer Hookup
- Patio
- Deck
- Fencing
- Fenced
- Lot features
- Wooded · Rock Outcropping · Paved · Rolling Slope
- Construction
- Frame
- Foundation
- Slab
- Roof
- Composition
- Windows
- Window Coverings
- Security
- Fire Alarm
- Utilities
- Electricity Available · Propane
- Sewer
- Septic Tank
- Water source
- Well · Cistern
Rooms
Main
- Primary Bedroom20x12
- Study10x10
- Bedroom 219x12
- Dining Room20x10
- Kitchen15x10
- Living Room20x20
Lower
- Bedroom 312x12
- Family Room21x12
- Laundry8x4
Schools
- Elementary
- Foothill
- Middle
- Centennial
- High
- Boulder
Financial Details
- HOA
- None
- Annual taxes
- $6,650Tax year 2025
- Parcel number
- R0022522
Documents & links
Provided by Brian Delaney
- Virtual tourVisit
Commute Calculator
Explore commute times from 526 Brook Rd, Boulder, CO 80302.







 PUBLISHER'S NOTICE: All real estate advertised herein is subject to the Federal Fair Housing Act and the Colorado Fair Housing Act, which Acts make it illegal to make or publish any advertisement that indicates any preference, limitation, or discrimination based on race, color, religion, sex, handicap, familial status, or national origin.