19085 W 94th AvenueArvada, CO 80007
Candelas · Jefferson County
Description
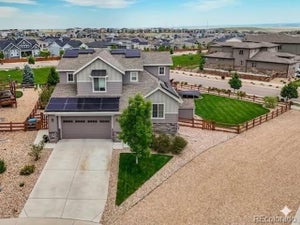
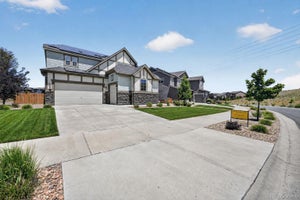
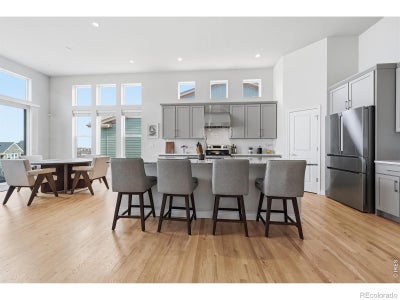
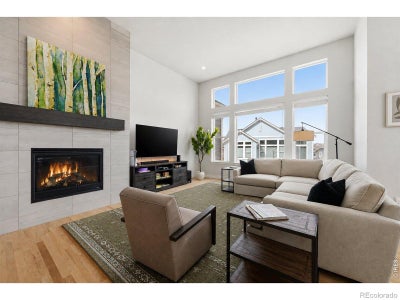
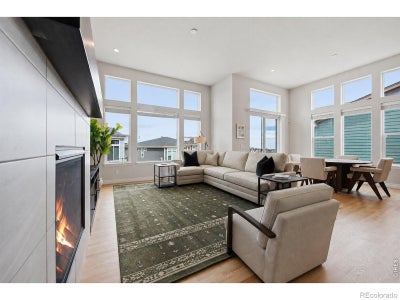
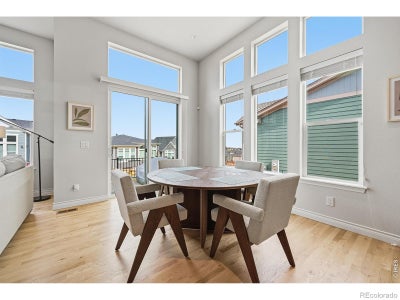
The Remington at Candelas. A rare offering from original owners, this beautifully appointed patio home in coveted Candelas blends refined design and effortless living. Crafted by local builder Remington Homes, the semi-custom residence reflects exceptional build quality and thoughtful upgrades throughout. Designed for both elegance and ease, the home features soaring ceilings, rich oak hardwood flooring, and expansive windows that flood the interiors with natural light. The inviting great room is anchored by a striking gas fireplace, creating a warm focal point for relaxed evenings or stylish entertaining. Just beyond, a scenic deck captures Front Range views, while the backyard offers a beautifully maintained setting without the maintenance-landscaping and snow removal are handled by the HOA. The chef's kitchen is both sophisticated and functional, showcasing premium appliances, upgraded soft-close cabinetry, a generous island with a breakfast bar, and a walk-in pantry. The main-level primary suite is a serene retreat with vaulted ceilings, plantation shutters, a spa-inspired bath with an oversized shower, and a spacious walk-in closet. A bright secondary bedroom on the main level offers flexibility for guests, while a private office with French doors creates an ideal work-from-home space. The fully finished, permitted lower level expands the home's versatility with two additional bedrooms and a spacious recreation room complete with a second gas fireplace. Additional highlights include a three-car garage, Hunter Douglas shades, upgraded lighting, and a south-facing orientation that enhances natural light year-round. Located in one of northwest Arvada's most desirable communities, residents enjoy Candelas' exceptional amenities, including pools, clubhouse, tennis courts, parks, fitness centers, and over 12 miles of scenic trails, with Three Creeks K-8 just a short walk or bike ride away. An elevated, low-maintenance lifestyle in a peaceful neighborhood.
Property Information
- Property type
- Residential
- Sub-type
- Single Family Residence
- Year built
- 2022
- Living area
- 3,351 Sq Ft
- Lot size
- 0.18 acres
- Garage spaces
- 3
- Parking spaces
- 3
- Ownership
- Individual
- Zoning
- PUD
- Days on market
- 2
- MLS® Listing#
- IR1070182
Property Features
- Interior
- Eat-in Kitchen · Kitchen Island · Open Floorplan · Pantry · Vaulted Ceiling(s) · Walk-In Closet(s)
- Appliances
- Dishwasher · Dryer · Microwave · Oven · Refrigerator · Washer
- Cooling
- Central Air
- Heating
- Forced Air
- Flooring
- Tile · Wood
- Fireplace
- Family Room · Gas · Great Room
- Basement
- Daylight · Full · Sump Pump
- Parking
- Oversized · Attached
- Patio
- Deck
- Lot features
- Level · Sprinklers In Front
- Construction
- Stone · Frame
- Roof
- Composition
- Windows
- Double Pane Windows · Window Coverings
- Utilities
- Electricity Available · Natural Gas Available
- Sewer
- Public Sewer
- Water source
- Public
Rooms
Main
- Bedroom13 x 11
- Bedroom18 x 13
- Dining Room14 x 11
- Family Room21 x 14
- Kitchen16 x 13
- Laundry8 x 6
- Office13 x 11
Basement
- Bedroom12 x 11
- Bedroom14 x 10
- Great Room28 x 20
Schools
- Elementary
- Three Creeks
- Middle
- Three Creeks
- High
- Ralston Valley
Financial Details
- HOA
- $250 / MonthlyAssociation: Candelas Patio Homes HOA
- Annual taxes
- $9,326Tax year 2025
- Parcel number
- 507908

Listing Courtesy: Coldwell Banker Realty-Boulder - info@thebernardigroup.com
This publication is designed to provide information with regard to the subject matter covered. It is displayed with the understanding that the publisher and authors are not engaged in rendering real estate, legal, accounting, tax, or other professional services and that the publisher and authors are not offering such advice in this publication. If real estate, legal, or other expert assistance is required, the services of a competent, professional person should be sought. The information contained in this publication is subject to change without notice. METROLIST, INC., DBA RECOLORADO MAKES NO WARRANTY OF ANY KIND WITH REGARD TO THIS MATERIAL, INCLUDING, BUT NOT LIMITED TO, THE IMPLIED WARRANTIES OF MERCHANTABILITY AND FITNESS FOR A PARTICULAR PURPOSE. METROLIST, INC., DBA RECOLORADO SHALL NOT BE LIABLE FOR ERRORS CONTAINED HEREIN OR FOR ANY DAMAGES IN CONNECTION WITH THE FURNISHING, PERFORMANCE, OR USE OF THIS MATERIAL.
PUBLISHER'S NOTICE: All real estate advertised herein is subject to the Federal Fair Housing Act and the Colorado Fair Housing Act, which Acts make it illegal to make or publish any advertisement that indicates any preference, limitation, or discrimination based on race, color, religion, sex, handicap, familial status, or national origin.
METROLIST, INC., DBA RECOLORADO will not knowingly accept any advertising for real estate that is in violation of the law. All persons are hereby informed that all dwellings advertised are available on an equal opportunity basis.
Licensed in the state of Colorado
Data Terms of Use
The information contained in this publication is subject to change without notice. METROLIST, INC. MAKES NO WARRANTY OF ANY KIND WITH REGARD TO THIS MATERIAL, INCLUDING, BUT NOT LIMITED TO, THE IMPLIED WARRANTIES OF MERCHANTABILITY AND FITNESS FOR A PARTICULAR PURPOSE. METROLIST, INC. SHALL NOT BE LIABLE FOR ERRORS CONTAINED HEREIN OR FOR ANY DAMAGES IN CONNECTION WITH THE FURNISHING, PERFORMANCE, OR USE OF THIS MATERIAL.
 PUBLISHER'S NOTICE: All real estate advertised herein is subject to the Federal Fair Housing Act and the Colorado Fair Housing Act, which Acts make it illegal to make or publish any advertisement that indicates any preference, limitation, or discrimination based on race, color, religion, sex, handicap, familial status, or national origin.
METROLIST, INC. will not knowingly accept any advertising for real estate that is in violation of the law. All persons are hereby informed that all dwellings advertised are available on an equal opportunity basis.
©2017 METROLIST, INC. All Rights Reserved 7100 E. Belleview Ave. #110 Greenwood Village, CO 80111 USA
ALL RIGHTS RESERVED WORLDWIDE. No part of this publication may be reproduced, adapted, translated, stored in a retrieval system or transmitted in any form or by any means, electronic, mechanical, photocopying, recording, or otherwise, without the prior written permission of the publisher. The information contained herein including but not limited to all text, photographs, digital images, virtual tours, may be seeded and monitored for protection and tracking.
Documents & links
Provided by The Bernardi Group
- Virtual tourVisit
Commute Calculator
Explore commute times from 19085 W 94th Avenue, Arvada, CO 80007.