4525 Reunion DrivePlano, TX 75024
Deerfield West · Collin County
Description
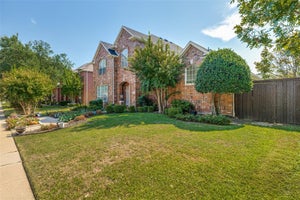
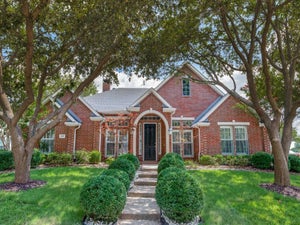
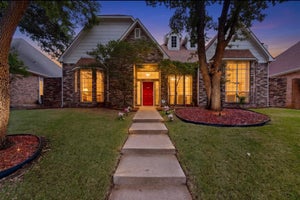
Welcome to this stunning 4-bedroom, 3.1-bath home in the highly desirable Deerfield West neighborhood. Designed for seamless living and entertaining, the bright open floor plan is highlighted by rich hardwood flooring and classic crown molding. The formal living and dining spaces lead into a warm family room featuring a cozy fireplace that opens directly to the kitchen. Chef-inspired, the kitchen boasts sleek granite countertops, stainless steel appliances, and a center island with an electric cooktop. The main-floor primary suite serves as a private retreat, complete with separate vanities, a deep garden tub, a walk-in shower, and a generous walk-in closet. A dedicated laundry room with a utility sink adds extra convenience. Upstairs, you will find three spacious secondary bedrooms and a versatile game room perfect for relaxation or play. Step outside to your personal backyard oasis, featuring a sparkling pool, soothing spa, and an expansive patio area ideal for hosting family and friends. Complete with an oversized garage, this home offers an unbeatable location, just three doors down from a neighborhood park, playground, and sports fields, and within easy walking distance to acclaimed Betty Haun Elementary. A MUST-SEE!
Property Information
- Property type
- Residential Lease
- Sub-type
- Single Family Residence
- Style
- Traditional
- Year built
- 1993
- Stories
- 2
- Living area
- 3,270 Sq Ft
- Lot size
- 0.19 acres
- Garage spaces
- 2
- Days on market
- 54
- MLS® Listing#
- 21384453
Property Features
- Interior
- Eat-in Kitchen · Kitchen Island · Open Floorplan · Pantry · Vaulted Ceiling(s) · Walk-In Closet(s) · High Speed Internet
- Exterior
- Rain Gutters
- Appliances
- Dishwasher · Disposal · Electric Cooktop · Electric Oven
- Cooling
- Ceiling Fan(s) · Central Air · Electric · Zoned
- Heating
- Central · Natural Gas · Zoned
- Flooring
- Carpet · Tile
- Pool
- Gunite · Heated · In Ground · Pool Sweep
- Parking
- Covered · Driveway · Garage · Garage Door Opener · Garage Faces Rear · On Site · Attached
- Laundry
- Laundry Chute · Washer Hookup
- Patio
- Covered
- Fencing
- Wood
- Construction
- Wood Siding · Brick · Concrete
- Foundation
- Slab
- Roof
- Composition
- Windows
- Window Coverings
- Security
- Security System
- Utilities
- Cable Available · Other
- Sewer
- Public Sewer
- Water source
- Public
- Parcel number
- R266200A00901
Rooms
Second
- Basement14 x 11
- Bedroom15 x 15
- Bedroom13 x 11
- Game Room18 x 16
First
- Dining Room14 x 11
- Family Room16 x 14
- Kitchen13 x 13
- Living Room15 x 14
- Master Bedroom17 x 17
- Utility Room8 x 7
Schools
- Elementary
- Haun
- Middle
- Robinson
- High
- Jasper
- District
- Plano ISD
Directions
Please use GPS.

Listing Courtesy: BLU Global Realty LLC - 972-999-2630
Presented by: Jayant Malik
Last Updated: 2026-09-03
Commute Calculator
Explore commute times from 4525 Reunion Drive, Plano, TX 75024.