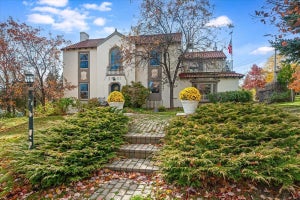
3601 E Superior StDuluth, MN 55804
St. Louis County
Description
Classic charm meets quality updates in the heart of Duluth’s Congdon neighborhood! Situated on a generous corner lot, this inviting ranch-style home offers spacious living areas, a main-floor primary suite with a private bath, and an attached two-car garage. Two welcoming gathering spaces. The walkout lower level features a family room, additional bedrooms, a bathroom, and ample laundry and storage space. A rear deck connects the home to the partially fenced, freshly landscaped yard, offering room to relax and entertain outdoors. Extensive improvements since 2022 include, but are not limited to, an all-new high-end kitchen outfitted with Monogram and GE Café appliances; luxurious New Zealand wool carpet; a four-zone on-demand hot water heating system complete with new plumbing throughout; nearly all new Andersen windows installed by Heritage Window & Door; and a new walkout basement door. New gutters, underground drainage, and substantial landscaping further enhance the property. Several other intentional improvements have been made to ensure the longevity and efficiency, and to modernize the style of this home. Enjoy an established East Duluth setting near Congdon Park’s wooded trails, bridges, and Tischer Creek waterfalls, with amenities and Lake Superior shoreline nearby. A wonderful blend of character, comfort, and value!
Property Information
- Property type
- Residential
- Sub-type
- Single Family Residence
- Style
- Ranch
- Year built
- 1958
- Stories
- 1
- Living area
- 2,845 Sq Ft
- Lot size
- 0.34 acres
- Lot dimensions
- 100x150
- Garage spaces
- 2
- Days on market
- 16
- MLS® Listing#
- 6128418
Property Features
- Interior
- Master Downstairs
- Appliances
- Dishwasher · Dryer · Microwave · Range · Refrigerator · Washer · Oven
- Cooling
- Ductless
- Heating
- Baseboard · Fireplace(s) · Radiant · Hot Water · Natural Gas · Ductless
- Fireplace
- Wood Burning
- Basement
- Full · Finished
- Parking
- Concrete · Attached
- Construction
- Brick
- Sewer
- Public Sewer
- Water source
- Public
Rooms
Main
- Primary Bedroom13.1x13.1
- Bathroom5.9x4.4
- Bathroom8.9x7.6
- Dining Room14.5x14.4
- Family Room25.1x15.1
- Kitchen18.6x11.9
Basement
- Rec Room32.2x13.7
- Bathroom6.1x6.1
- Bedroom11.7x10.1
- Bedroom11.6x14.5
Financial Details
- HOA
- None
- Annual taxes
- $7,528Tax year 2026
- Parcel number
- 010-1370-00330
Directions
Follow Superior St. to 36th Ave E.
Listing Courtesy: Century 21 Atwood - ***
Commute Calculator
Explore commute times from 3601 E Superior St, Duluth, MN 55804.