
36 Tarleton LaneLadera Ranch, CA 92694
Tarleton (TARL) · Orange County
Description
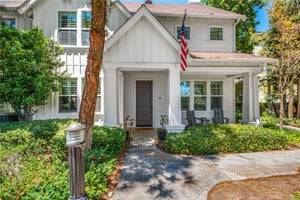
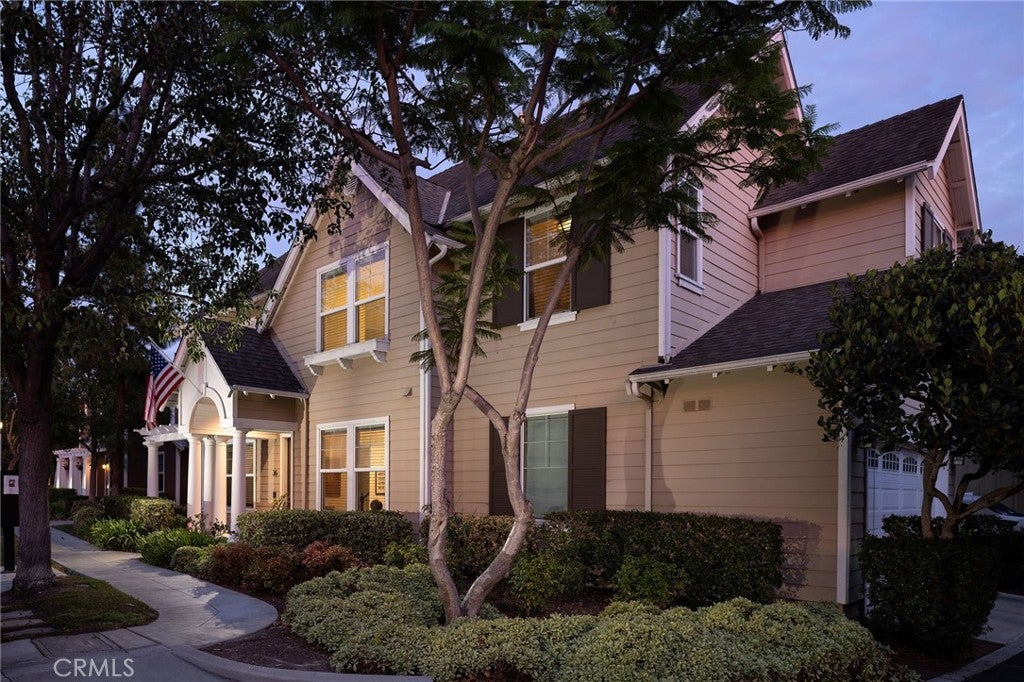
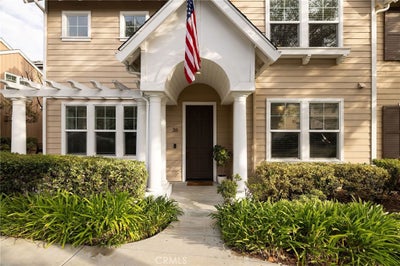
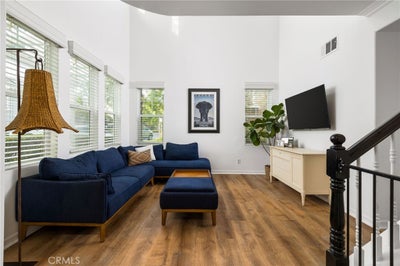
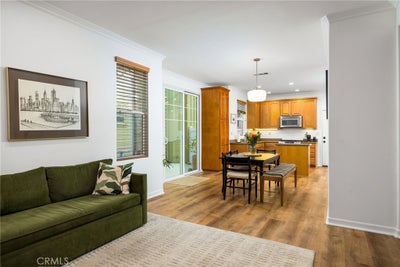
Offering the privacy and appeal of detached living, this three-bedroom home occupies a desirable corner homesite beside a landscaped paseo in Tarleton, a sought-after Cape Cod-inspired neighborhood within Terramor Village in Ladera Ranch. An arched, columned portico opens to the living room, where a two-story ceiling and windows on two sides bring in natural light throughout the day. Wood-look plank flooring, crown molding, and recessed lighting carry through the main level, and a dedicated office off the entry gives work its own space. At the back of the home, the great room centers on a gas fireplace and opens to a dining area and kitchen with warm wood cabinetry, under-cabinet lighting, a center island, stainless steel appliances including a gas range, and two floor-to-ceiling pantry cabinets. Two sliding doors lead out to a private courtyard patio with room for lounge seating and a grill. Upstairs, a curved railing overlooks the stairwell and leads to a built-in desk area and an open loft with its own window bay. The primary suite is a true retreat, with a remodeled bath featuring designer finishes, double sinks, a soaking tub, a frameless glass shower with white subway tile and a rainfall showerhead, and a walk-in closet. Two secondary bedrooms with vaulted ceilings, a dual-sink hall bath, and a laundry room complete the upper level. An attached two-car garage and solar panels add convenience and efficiency. Terramor itself is home to the Terramor Aquatic Park, a skate park, two plunge pools, disc golf, and scenic paseos and trails set against the surrounding hillsides. Beyond the village, Ladera Ranch adds clubhouse pools, tennis and pickleball courts, dog parks, community events, and miles of hiking and biking trails, while top-rated Capistrano Unified schools, grocery stores, shopping and dining, Arroyo Trabuco Golf Club, and freeway access are all moments away. Welcome home!
Property Information
- Property type
- Residential
- Sub-type
- Single Family Residence
- Structure type
- House
- Year built
- 2004
- Stories
- 2
- Living area
- 2,184 Sq Ft
- Lot size
- 5.11 acres
- Garage spaces
- 2
- Parking spaces
- 2
- Days on market
- 16
- MLS® Listing#
- OC26200752
Property Features
- Interior
- Built-in Features · High Ceilings · Recessed Lighting · Walk-In Closet(s)
- Appliances
- Dishwasher · Gas Cooktop · Disposal · Gas Range · Microwave
- Cooling
- Central Air
- Heating
- Forced Air
- Flooring
- Vinyl
- Fireplace
- Family Room
- Pool
- Community · In Ground · Lap · Association
- Parking
- Attached · Direct Access · Garage
- Laundry
- Inside · Upper Level
- Patio
- Enclosed
- Fencing
- Vinyl
- Lot features
- Corner Lot
- Foundation
- Slab
- Security
- Carbon Monoxide Detector(s) · Smoke Detector(s)
- Community
- Curbs · Street Lights · Sidewalks · Park · Pool
- Water source
- Public
Rooms
- Other
- Bathroom
- Family Room
- Kitchen
- Library
- Living Room
- Loft
- Master Bedroom
- Office
Schools
- Elementary
- Oso Grande
- Middle
- Ladera Ranch
- High
- San Juan Hills
Financial Details
- HOA
- $396 / MonthlyAssociation: Sutters Mill
- Parcel number
- 93701402
Directions
Take Sienna to Ethereal, Left on Ethereal, 2nd Left on Tarleton
Listing Courtesy: Berkshire Hathaway HomeService - 949-678-5198
Presented by: Bradley Feldman and Trenton Mason
Licensed in the state of California.
Documents & links
Provided by Bradley Feldman
- Virtual tourVisit
Commute Calculator
Explore commute times from 36 Tarleton Lane, Ladera Ranch, CA 92694.