10904 Mint Julep DrAustin, TX 78748
Stablewood At Slaughter · Travis County
Description
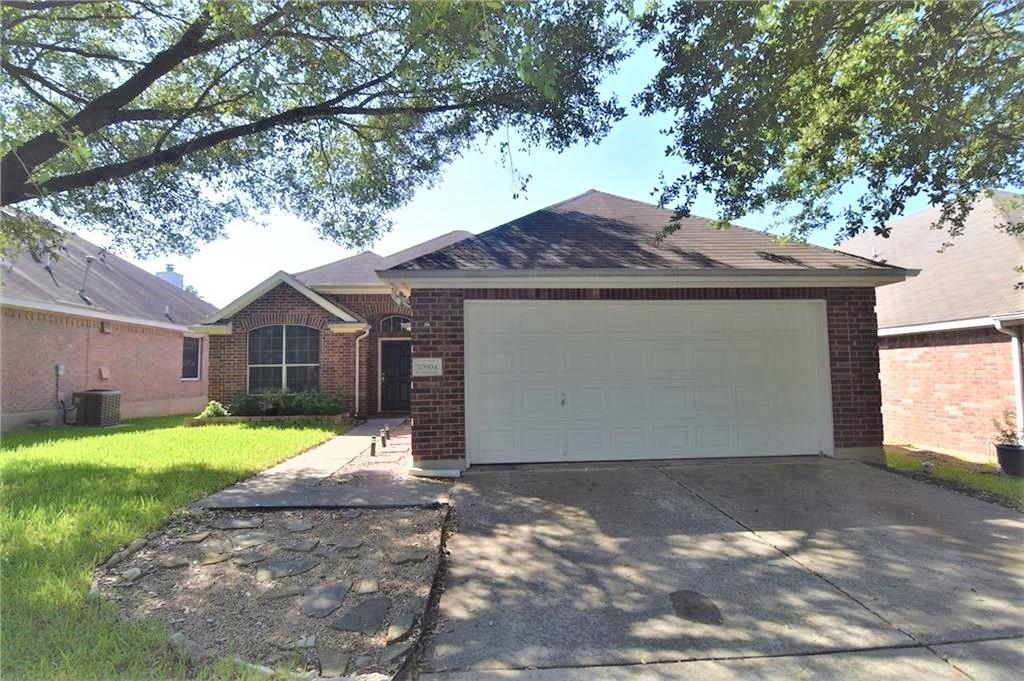
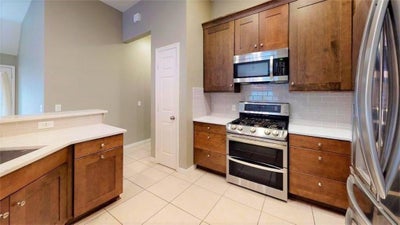
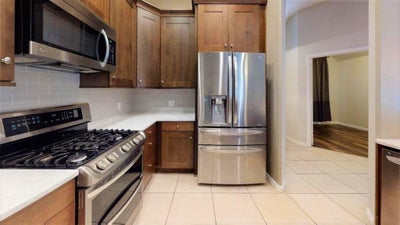
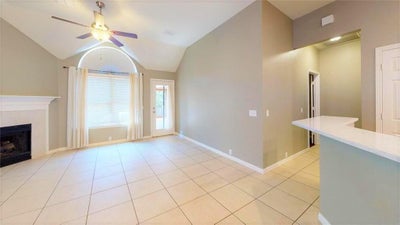
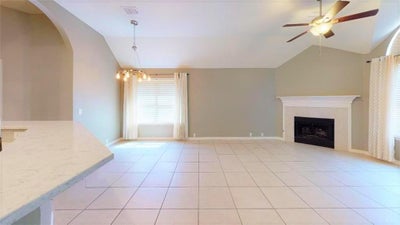
Welcome to 10904 Mint Julep Dr in Austin, TX 78748 — a well-appointed 3-bedroom, 2-bath home offering a comfortable floor plan, practical amenities, and inviting indoor and outdoor living spaces. The home features a two-car garage and a fenced backyard, providing convenient parking and private outdoor space for everyday enjoyment. Inside, the kitchen offers granite countertops and a breakfast bar, creating a functional space for meal preparation as well as casual dining. The open and comfortable living area features a fireplace, adding warmth and character to the home and creating a welcoming focal point for relaxing or entertaining. The three bedrooms provide flexible space for family, guests, a home office, or other everyday needs. The primary bathroom features dual vanities for added convenience, making busy mornings a little easier. Central heating and air conditioning provide year-round climate control, while the enclosed covered patio offers an additional versatile living area that can be enjoyed in a variety of seasons. The fenced backyard provides a private setting for outdoor relaxation, gardening, play, or entertaining. With its combination of comfortable living spaces, useful interior features, two-car garage, private fenced yard, and enclosed covered patio, 10904 Mint Julep Dr offers a practical and inviting place to call home in Austin.
Property Information
- Property type
- Residential Lease
- Sub-type
- Single Family Residence
- Year built
- 2001
- Living area
- 1,540 Sq Ft
- Lot size
- 0.14 acres
- Garage spaces
- 2
- Parking spaces
- 4
- Days on market
- 1
- MLS® Listing#
- 6340853
Property Features
- Interior
- Breakfast Bar · Ceiling Fan(s) · Open Floorplan · Pantry · Soaking Tub · Walk-In Closet(s)
- Exterior
- None
- Appliances
- Dishwasher · Gas Range · Microwave · Refrigerator · Washer/Dryer Stacked
- Cooling
- Ceiling Fan(s) · Central Air
- Flooring
- Laminate · Tile
- Pool
- None
- Parking
- Garage · Garage Faces Front · Outside
- Laundry
- Laundry Room · Main Level · Inside
- Patio
- Rear Porch · Screened
- Lot features
- Front Yard · Level
- Foundation
- Slab
- Roof
- Composition
- Community
- None
- Utilities
- Cable Available · Electricity Available · Natural Gas Available
- Sewer
- Public Sewer
- Parcel number
- 04381508020000
Schools
- Elementary
- Menchaca
- Middle
- Paredes
- High
- Akins
Directions
1626/Mancheca Road to Wayne Riddle Loop, Rgt on Mint Julep.
Listing Courtesy: Stetson Property Management - (512) 670-8269
Last Updated: 2026-10-02T00:00:00.000Z
Commute Calculator
Explore commute times from 10904 Mint Julep DR, Austin, TX 78748.