5 Ryan LaneGrand Falls, NB E3Z 2Z5
Description
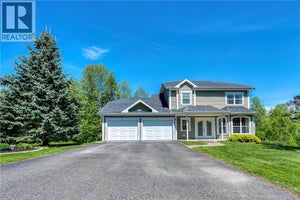
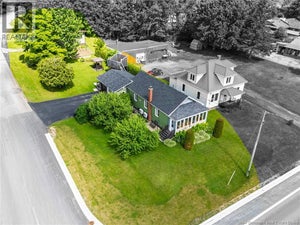
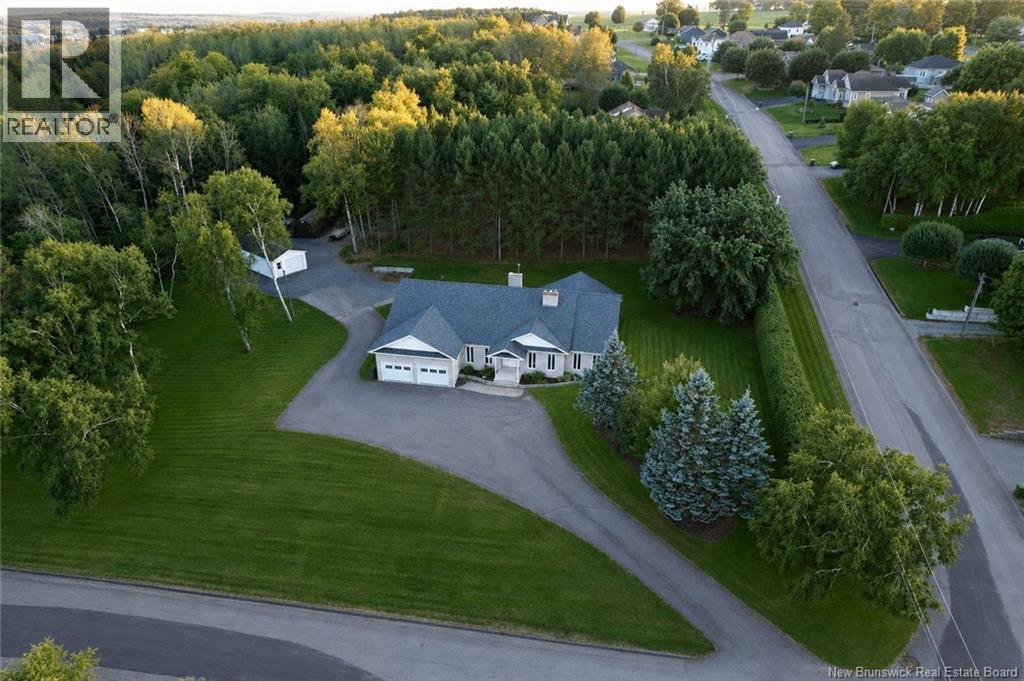
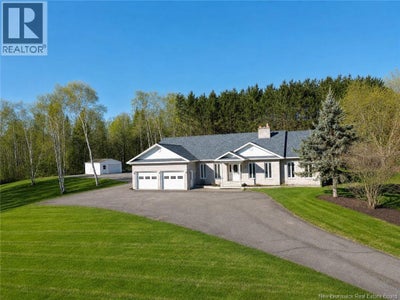
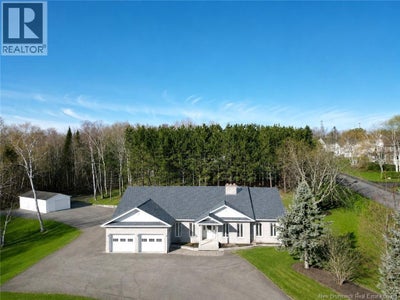
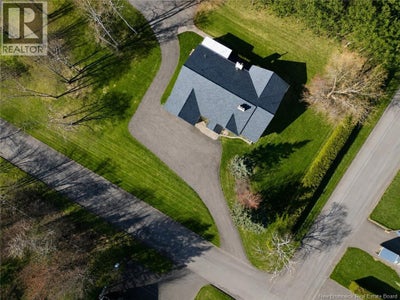
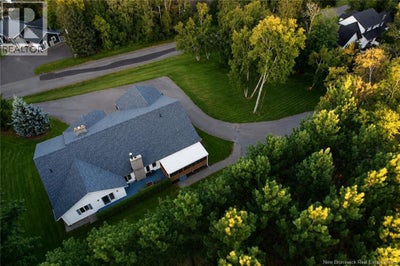
Welcome to this impressive executive-style home offering timeless character, exceptional space, and a rare in-town setting on 1.15 beautifully landscaped acres. With an attached double garage, detached and single garage this home offers space, privacy, and endless possibilities. Designed with comfort and functionality in mind, the main level features multiple living areas perfect for entertaining and everyday family living. The spacious kitchen offers an abundance of cabinetry and workspace with plenty of room for a breakfast nook or casual dining area. A separate formal dining room adds charm and elegance for hosting gatherings and special occasions. Just off the kitchen, youll find a covered porch the perfect spot to enjoy your morning coffee or unwind while overlooking the beautiful property. The home features both a welcoming living room with fireplace and a separate family room with an additional fireplace, creating warm and inviting spaces throughout. The oversized primary suite offers a relaxing retreat complete with a large ensuite featuring a jetted tub, shower, and walk-in closet. Two additional generously sized bedrooms and a full bathroom complete the main level. Off the kitchen youll also find the laundry area, half bath, and access to the attached garage. The garage offers direct access to the fully finished basement for added convenience. Downstairs features a massive rec room, office with built-in cabinetry, an additional bedroom, a non-conforming bedroom, and a large storage area ideal for growing families, hobbies, or working from home. Close to all amenities including the NB walking trail, ATV/Snowmobile trails and golf course, restaurants and shopping. Built with quality craftsmanship and designed to stand the test of time, this property is a rare opportunity to own a substantial home in a highly desirable location. (id:31684)
Property Information
- Property type
- Residential
- Sub-type
- Single Family Residence
- Structure type
- House
- Year built
- 1992
- Living area
- 4,351 Sq Ft
- Lot dimensions
- 4687
- Ownership
- Freehold
- Listing #
- NB139397
Property Features
- Exterior
- Balcony
- Cooling
- Heat Pump
- Heating
- Baseboard · Heat Pump · Wood · Radiant
- Flooring
- Carpet · Ceramic Tile · Laminate · Wood
- Parking
- Attached · Detached
- Construction
- Brick · Vinyl Siding
- Sewer
- Public Sewer
- Water source
- Public
Rooms
Main level
- Other3'6'' x 9'8''
- Foyer7'3'' x 19'8''
- Other6'2'' x 5'7''
- Bath (# pieces 1-6)11'9'' x 6'
- Other5'9'' x 6'
- Primary Bedroom18' x 13'7''
- Ensuite10'2'' x 12'2''
- Other6'8'' x 7'4''
- Other6'3'' x 5'
- Other3'3'' x 7'9''
- Bedroom13' x 11'
- Bedroom14'8'' x 10'4''
- Dining Room20'0'' x 12'1''
- Family Room13'1'' x 12'0''
- Kitchen13'3'' x 22'9''
- Laundry8'7'' x 8'7''
- Living Room16'1'' x 21'2''
Basement
- Other9'6'' x 4'2''
- Recreation room21'7'' x 42'7''
- Storage11'9'' x 22'7''
- Bath (# pieces 1-6)10'7'' x 6'
- Other3'4'' x 6'3''
- Other8'7'' x 15'1''
- Bedroom10'4'' x 13'8''
- Office15'0'' x 14'7''
- Utility Room8'5'' x 19'7''
Financial Details
- Annual taxes
- $7,865
- Parcel number
- 65183631
Directions
From Broadway Blvd head towards rue Pleasant turn left onto rue main street/nb-130S. Turn right onto Ryal Ln - 5 Ryan Lane

Listing Courtesy: Royal LePage Prestige
Data Terms of Use
This website is operated by EXIT Realty Elite, a brokerage who is a member of The Canadian Real Estate Association (CREA). The content on this website is owned or controlled by CREA. By accessing this website, the user agrees to be bound by these terms of use as amended from time to time, and agrees that these terms of use constitute a binding contract between the user, EXIT Realty Elite, and CREA.
Copyright
The content on this website is protected by copyright and other laws, and is intended solely for the private, non-commercial use by individuals. Any other reproduction, distribution or use of the content, in whole or in part, is specifically prohibited. Prohibited uses include commercial use, “screen scraping”, “database scraping”, and any other activity intended to collect, store, reorganize or manipulate the content of this website.
Trademarks
REALTOR®, REALTORS®, and the REALTOR® logo are certification marks that are owned by REALTOR® Canada Inc. and licensed exclusively to The Canadian Real Estate Association (CREA). These certification marks identify real estate professionals who are members of CREA and who must abide by CREA’s By-Laws, Rules, and the REALTOR® Code. The MLS® trademark and the MLS® logo are owned by CREA and identify the professional real estate services provided by members of CREA.
Liability and Warranty Disclaimer
The information contained on this website is based in whole or in part on information that is provided by members of CREA, who are responsible for its accuracy. CREA reproduces and distributes this information as a service for its members, and assumes no responsibility for its completeness or accuracy.
Amendments
EXIT Realty Elite may at any time amend these Terms of Use by updating this posting. All users of this site are bound by these amendments should they wish to continue accessing the website, and should therefore periodically visit this page to review any and all such amendments.
Commute Calculator
Explore commute times from 5 Ryan Lane, Grand Falls, NB E3Z 2Z5.