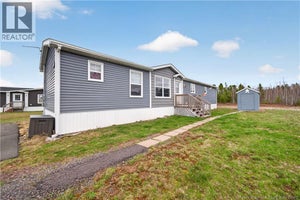
18 Daisy LaneRiverview, NB E1B 4Z3
Description
Looking for an affordable move-in ready home? 18 Daisy Lane in River Garden Estates, has been completely transformed within the past year, stripped to the studs and rebuilt from roof to crawl space with careful attention to quality, design, and style. This 2-bedroom home is polished and inviting, with refined finishes. The kitchen has been thoughtfully updated, including new farmhouse sink, elegant fixtures and lighting, cabinetry and island with solid butcher counter tops. The living room features an electric fireplace and is well-laid out for comfort and relaxation. The large, well-planned bathroom contains double sinks, a stand-up shower, and separate deep soaker tub. Laundry room is separate with ample room and shelving. Want to relax and entertain? A spacious recreational room addition provides extra space, and the new deck and pergola was designed for privacy with space for a hot tub! In addition to numerous tasteful cosmetic improvements, the roof was completely re-structured with metal roofing, walls, attic, and floors were insulated, and plumbing and electrical were updated. 2 mini-splits have also been added for maximum heating efficiency. Positioned facing the main road with no neighbours directly in front, the property enjoys a more open setting within a quiet, friendly, and well-maintained community. You will be able to imagine yourself in this home. It is finished to a standard rarely found at this price point and is an exceptional option for buyers seeking a home without the cost or effort of future upgrades. (id:31684)
Property Information
- Property type
- Residential
- Sub-type
- Single Family Residence
- Structure type
- House
- Year built
- 1971
- Living area
- 953 Sq Ft
- Lot dimensions
- 0
- Ownership
- Leasehold
- Listing #
- NB138298
Property Features
- Exterior
- Balcony
- Cooling
- Heat Pump
- Heating
- Baseboard · Heat Pump · Other · Hot Water
- Flooring
- Laminate
- Basement
- Crawl Space
- Construction
- Vinyl Siding
- Foundation
- Block
- Sewer
- Public Sewer
- Water source
- Public
Rooms
Main level
- Recreation room11'2'' x 13'2''
- Bath (# pieces 1-6)7'2'' x 8'3''
- Bedroom9'6'' x 10'9''
- Bedroom7' x 10'8''
- Kitchen10'8'' x 12'4''
- Laundry5'1'' x 7'6''
- Living Room10'8'' x 12'10''
Financial Details
- Annual taxes
- $370
- Parcel number
- Leasehold
Directions
Coverdale Road, head West. River Garden Estates will be on the right coming from Riverview

Listing Courtesy: Royal LePage Atlantic
Data Terms of Use
This website is operated by EXIT Realty Associates, a brokerage who is a member of The Canadian Real Estate Association (CREA). The content on this website is owned or controlled by CREA. By accessing this website, the user agrees to be bound by these terms of use as amended from time to time, and agrees that these terms of use constitute a binding contract between the user, EXIT Realty Associates, and CREA.
Copyright
The content on this website is protected by copyright and other laws, and is intended solely for the private, non-commercial use by individuals. Any other reproduction, distribution or use of the content, in whole or in part, is specifically prohibited. Prohibited uses include commercial use, “screen scraping”, “database scraping”, and any other activity intended to collect, store, reorganize or manipulate the content of this website.
Trademarks
REALTOR®, REALTORS®, and the REALTOR® logo are certification marks that are owned by REALTOR® Canada Inc. and licensed exclusively to The Canadian Real Estate Association (CREA). These certification marks identify real estate professionals who are members of CREA and who must abide by CREA’s By-Laws, Rules, and the REALTOR® Code. The MLS® trademark and the MLS® logo are owned by CREA and identify the professional real estate services provided by members of CREA.
Liability and Warranty Disclaimer
The information contained on this website is based in whole or in part on information that is provided by members of CREA, who are responsible for its accuracy. CREA reproduces and distributes this information as a service for its members, and assumes no responsibility for its completeness or accuracy.
Amendments
EXIT Realty Associates may at any time amend these Terms of Use by updating this posting. All users of this site are bound by these amendments should they wish to continue accessing the website, and should therefore periodically visit this page to review any and all such amendments.
Commute Calculator
Explore commute times from 18 Daisy Lane, Riverview, NB E1B 4Z3.