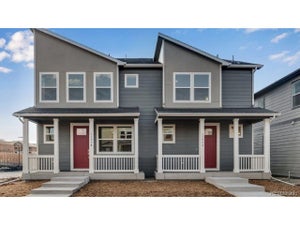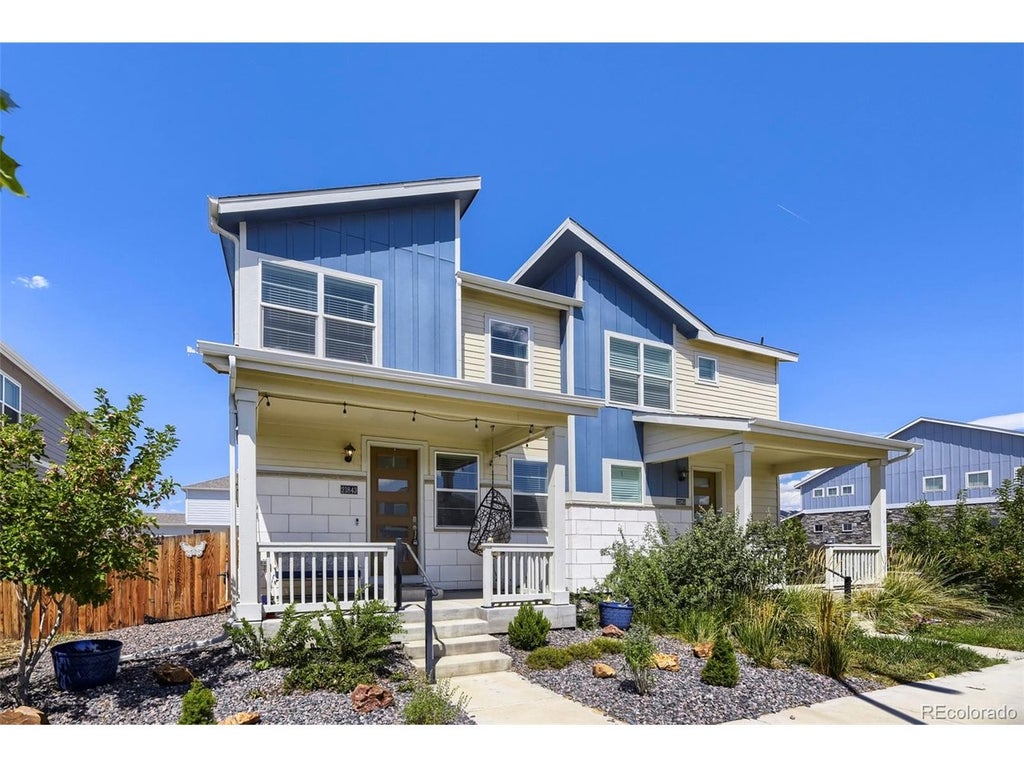
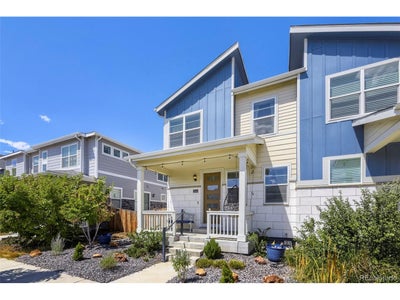
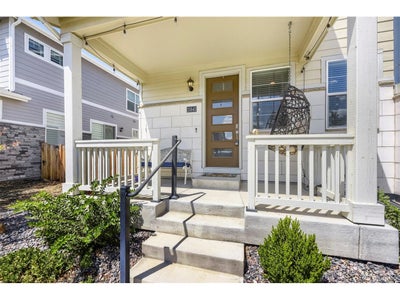
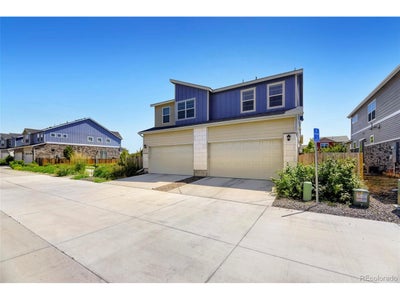

21843 E 8th AveAurora, CO 80018
Horizon Uptown · Arapahoe County
$414,950List price
3Beds
1.5Baths
1,424Sq Ft
2021Year built
0.05Acre lot
2Garage
9 weeks agoOn market
Description
Welcome to your beautiful new home with an FHA assumable loan at 2.875 percent interest making your payments half of current rates. The open concept natural light main floor with neutral modern colors, solid surface flooring, abundant kitchen cabinets, and powder bath. Walkout to your private fenced side yard and patio. The upstairs showcases a large primary suite with luxury bath, 2 additional bedrooms with a full bathroom. All appliances are included, additional storage space in the oversized 2 car garage.
Property Information
- Property type
- Residential
- Sub-type
- Duplex
- Year built
- 2021
- Living area
- 1,424 Sq Ft
- Lot size
- 0.05 acres
- Garage spaces
- 2
- Zoning
- Res
- Days on market
- 67
- MLS® Listing#
- 4230689
Property Features
- Interior
- Open Floorplan · Kitchen Island
- Appliances
- Self Cleaning Oven · Dishwasher · Refrigerator · Washer · Dryer · Microwave · Disposal
- Cooling
- Central Air
- Heating
- Forced Air
- Basement
- Crawl Space
- Parking
- Attached
- Patio
- Patio
- Fencing
- Fenced
- Lot features
- Paved
- Construction
- Frame · Concrete
- Roof
- Composition
- Windows
- Window Coverings
- Utilities
- Electricity Available · Cable Available
- Sewer
- Public Sewer
- Water source
- Public
Rooms
Upper
- Primary Bedroom
- Bedroom 2
- Bedroom 3
Main
- Dining Room
- Kitchen
- Living Room
Schools
- Elementary
- Vista Peak
- Middle
- Vista Peak
- High
- Vista Peak
Financial Details
- HOA
- $84 / QuarterlyAssociation: Horizon Uptown
- Annual taxes
- $5,412Tax year 2025
Directions
E on 8th Avenue from Picadilly Road to the property.
Commute Calculator
Explore commute times from 21843 E 8th Ave, Aurora, CO 80018.







 PUBLISHER'S NOTICE: All real estate advertised herein is subject to the Federal Fair Housing Act and the Colorado Fair Housing Act, which Acts make it illegal to make or publish any advertisement that indicates any preference, limitation, or discrimination based on race, color, religion, sex, handicap, familial status, or national origin.