




9203 Comburg DrAustin, TX 78748
Castlewood Forest Sec 07 · Travis County
Description
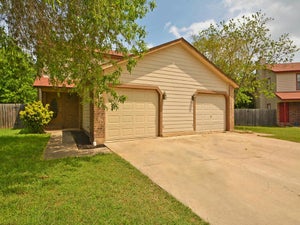
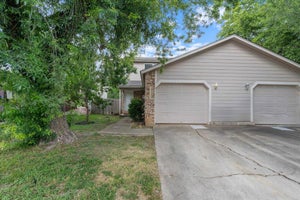
Welcome to this beautifully renovated 4-bedroom, 2.5-bath home in the highly sought-after Castlewood Forest neighborhood of South Austin. Situated on a generous 0.27-acre lot, this exceptional property blends timeless charm with thoughtful modern updates. As you enter through the charming brick fence, you're welcomed into a beautiful private courtyard with a tranquil pond, creating a peaceful and inviting entrance. New French doors open into the home, setting the stage for the bright, inviting interior beyond. Large windows fill the home with abundant natural light, creating a warm and airy atmosphere throughout. The thoughtfully designed floor plan offers both comfort and flexibility, featuring a spacious second living area that's ideal for a home office, craft room, playroom, or additional gathering space. The updated kitchen, featuring new countertops and appliances installed in May 2026, opens seamlessly to the main living room, where a cozy fireplace creates the perfect setting for relaxing or entertaining. Luxury vinyl plank flooring enhances the main level, while hand-scraped wood flooring adds warmth and character upstairs. Fresh interior and exterior paint, along with stylish new light fixtures throughout, complete the home's move-in-ready appeal. The private primary suite offers a beautifully remodeled bathroom with a spa-inspired shower, a double vanity, and a generous linen closet. Additional recent improvements include a 2-year-old HVAC handler and a 3-year-old roof, and garage doors (2026) providing added peace of mind. Step outside to your own backyard retreat. The resort-style outdoor living space features an in-ground pool, covered patio, outdoor bar and grill, and ample room for entertaining family and friends. Ideally located near shopping, dining, schools, parks, and everyday conveniences, this beautifully updated South Austin home offers the perfect combination of style, comfort, and exceptional indoor-outdoor living.
Property Information
- Property type
- Residential
- Sub-type
- Single Family Residence
- Year built
- 1974
- Living area
- 2,565 Sq Ft
- Lot size
- 0.27 acres
- Garage spaces
- 2
- Parking spaces
- 4
- Ownership
- Fee-Simple
- Days on market
- 78
- MLS® Listing#
- 4113954
Property Features
- Interior
- Ceiling Fan(s) · Double Vanity · Pantry · Walk-In Closet(s)
- Exterior
- Outdoor Grill
- Appliances
- Built-In Electric Oven · Cooktop · Dishwasher · Microwave
- Cooling
- Ceiling Fan(s) · Central Air · Electric
- Heating
- Central · Electric
- Flooring
- Vinyl · Wood
- Fireplace
- Great Room
- Pool
- In Ground · Private
- Parking
- None
- Laundry
- Laundry Room · Main Level
- Patio
- Covered · Patio
- Fencing
- Brick · Chain Link · Privacy
- Lot features
- Level
- Construction
- Brick · Wood Siding
- Foundation
- Slab
- Roof
- Composition
- Windows
- Blinds
- Other structures
- None
- Community
- None
- Utilities
- Cable Available · Cable Connected · Electricity Connected · Water Connected
- Sewer
- Public Sewer
- Water source
- Public
Rooms
Second
- Primary Bedroom
- Primary Bathroom
Schools
- Elementary
- Cowan
- Middle
- Bailey
- High
- Akins
Financial Details
- HOA
- None
- Annual taxes
- $13,651Tax year 2026
- Assessed value
- $741,500
- Parcel number
- 04262106020000
Directions
IH 35 South-Exit Slaughter, Turn Right on Manchaca Rd - Turn Left on Crownspoint Dr, Turn Right on Toulouse, Turn Right on Comburg, House is Second Home on the Right.
Open Houses
- 12:00–3:00 PMAdd to calendar
Listing Courtesy: Coldwell Banker Realty - (512) 233-4868
Last Updated: 2026-07-03T00:00:00.000Z
Austin Market Statistics
How this home compares to 4,924 active listings in Austin, TX
| Austin median | This listing | |
|---|---|---|
| Median listing price | $525,759 | $825,000 |
| Median days on market | 101 | 78 |
| Median Sq Ft | 1,736 | 2,565 |
| Median price / Sq Ft | $311 | $322 |
Market statistics compiled from active EXIT Realty® and MLS listings in Austin, TX.
Commute Calculator
Explore commute times from 9203 Comburg DR, Austin, TX 78748.
More homes to consider
View similar homes View nearby homes


Similar Home Values
Comparable nearby listings and their asking prices.
| Address | Price | Beds | Baths | Sq Ft |
|---|---|---|---|---|
| 3104 Sasparilla CV, Austin, TX | $735,000 | 4 | 3 | 2,686 |
| 2907 Cameron LOOP, Austin, TX | $900,000 | 3 | 2 | 2,616 |
| 7002 Whispering Oaks Drive, Austin, TX | $729,000 | 5 | 4 | 2,216 |
| 1127 Penion DR, Austin, TX | $915,000 | 3 | 2 | 1,762 |
Connect with a Local Real Estate Expert


