955 Eudora Street 702EDenver, CO 80220
Olmsted & Chamberlins Colfax Park · Denver County
Description
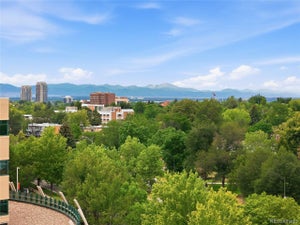
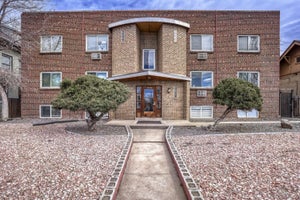
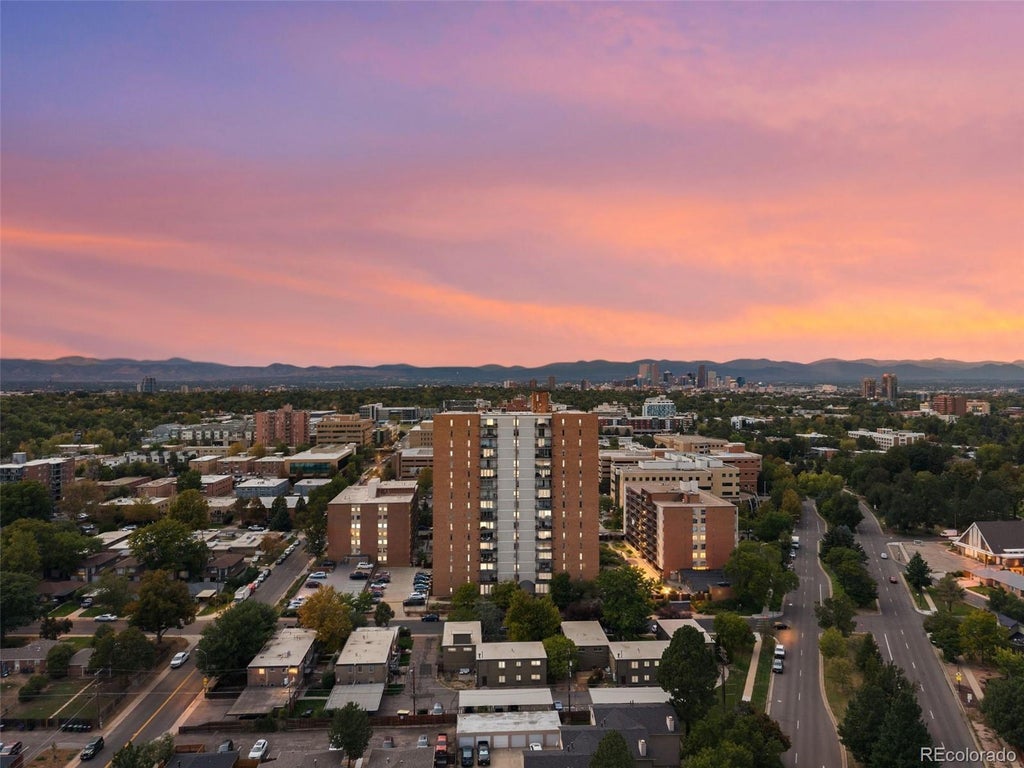
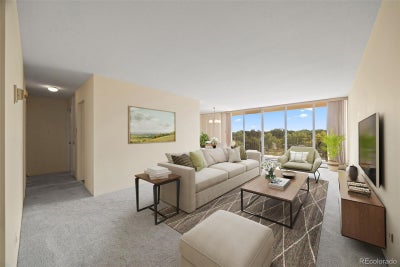
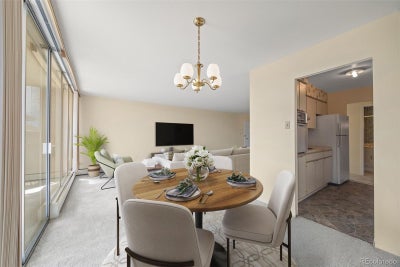
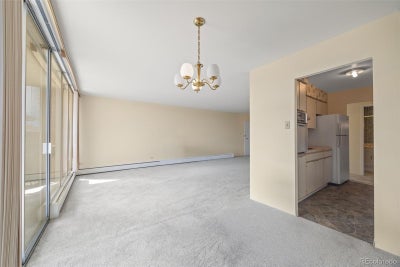
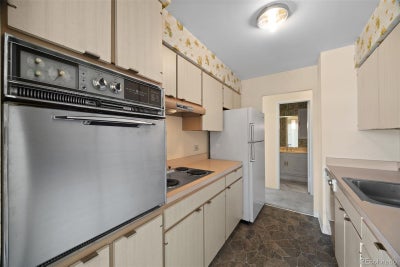
Welcome to 955 Eudora Street, where walls of windows, a huge covered balcony, and great community amenities give this Denver condo plenty to love. Inside, new paint and flooring give the condo a fresh feel throughout. The living and dining areas are lined with floor to ceiling windows, creating a light filled space that feels open and inviting while bringing in views of the surrounding treetops and neighborhood. The kitchen features abundant cabinetry, generous counter space, and plenty of room to make the space your own. The two bedrooms are positioned on opposite sides of the condo, giving each space a little extra separation. The primary bedroom features a large walk in closet, private bath area, and an entire wall of built in shelving that adds both character and room for books, decor, and storage. The second bedroom is also generously sized and includes its own walk in closet with convenient access to the additional bath. Multiple vanity areas and thoughtful storage add even more everyday functionality. Step through the sliding glass doors onto the oversized covered balcony, with plenty of room to sit, dine, and enjoy the Colorado sunshine. Even better, the patio furniture is included. Deeded parking space #66 is located in the covered garage, and private storage closet #46 is located in East Storage Room A. An Xfinity WiFi hotspot is available through Xfinity, currently $10 a month. The community amenities include an indoor pool and workout facilities in the North building, plus an outdoor pool for warmer days. Beyond the property, 9+CO is nearby with restaurants, shops, coffee, and everyday conveniences. City Park, Denver Zoo, Denver Museum of Nature & Science, and Denver Botanic Gardens are all within a short drive. With incredible natural light, a large balcony, great storage, covered parking, and plenty to enjoy, #702E is ready for its next chapter. Come check it out today!
Property Information
- Property type
- Residential
- Sub-type
- Condominium
- Year built
- 1966
- Living area
- 1,167 Sq Ft
- Garage spaces
- 1
- Parking spaces
- 1
- Ownership
- Individual
- Zoning
- G-MU-20
- Days on market
- 1
- MLS® Listing#
- 3072534
Property Features
- Interior
- Built-in Features · Elevator · Entrance Foyer · Laminate Counters · Open Floorplan · Walk-In Closet(s)
- Exterior
- Balcony · Garden · Gas Grill · Lighting
- Appliances
- Dishwasher · Microwave · Oven · Range · Refrigerator
- Cooling
- None
- Heating
- Baseboard · Hot Water
- Flooring
- Carpet · Tile
- Pool
- Indoor · Outdoor Pool
- Parking
- Heated Garage · Lighted
- Laundry
- Common Area
- Patio
- Covered · Deck
- Lot features
- Landscaped · Near Public Transit
- Construction
- Brick · Concrete
- Utilities
- Electricity Available
- Sewer
- Public Sewer
- Water source
- Public
Rooms
Main
- Bathroom Full
- Bathroom Three Quarter
- Bedroom
- Dining Room
- Kitchen
- Living Room
Schools
- Elementary
- Palmer
- Middle
- Hill
- High
- East
Financial Details
- HOA
- $882 / MonthlyAssociation: Park Mayfair Condos
- Annual taxes
- $1,369Tax year 2024
- Parcel number
- 6064-08-175

Listing Courtesy: Ed Prather Real Estate - tobias@edprather.com,720-435-0137
This publication is designed to provide information with regard to the subject matter covered. It is displayed with the understanding that the publisher and authors are not engaged in rendering real estate, legal, accounting, tax, or other professional services and that the publisher and authors are not offering such advice in this publication. If real estate, legal, or other expert assistance is required, the services of a competent, professional person should be sought. The information contained in this publication is subject to change without notice. METROLIST, INC., DBA RECOLORADO MAKES NO WARRANTY OF ANY KIND WITH REGARD TO THIS MATERIAL, INCLUDING, BUT NOT LIMITED TO, THE IMPLIED WARRANTIES OF MERCHANTABILITY AND FITNESS FOR A PARTICULAR PURPOSE. METROLIST, INC., DBA RECOLORADO SHALL NOT BE LIABLE FOR ERRORS CONTAINED HEREIN OR FOR ANY DAMAGES IN CONNECTION WITH THE FURNISHING, PERFORMANCE, OR USE OF THIS MATERIAL.
PUBLISHER'S NOTICE: All real estate advertised herein is subject to the Federal Fair Housing Act and the Colorado Fair Housing Act, which Acts make it illegal to make or publish any advertisement that indicates any preference, limitation, or discrimination based on race, color, religion, sex, handicap, familial status, or national origin.
METROLIST, INC., DBA RECOLORADO will not knowingly accept any advertising for real estate that is in violation of the law. All persons are hereby informed that all dwellings advertised are available on an equal opportunity basis.
Licensed in the state of Colorado
Data Terms of Use
The information contained in this publication is subject to change without notice. METROLIST, INC. MAKES NO WARRANTY OF ANY KIND WITH REGARD TO THIS MATERIAL, INCLUDING, BUT NOT LIMITED TO, THE IMPLIED WARRANTIES OF MERCHANTABILITY AND FITNESS FOR A PARTICULAR PURPOSE. METROLIST, INC. SHALL NOT BE LIABLE FOR ERRORS CONTAINED HEREIN OR FOR ANY DAMAGES IN CONNECTION WITH THE FURNISHING, PERFORMANCE, OR USE OF THIS MATERIAL.
 PUBLISHER'S NOTICE: All real estate advertised herein is subject to the Federal Fair Housing Act and the Colorado Fair Housing Act, which Acts make it illegal to make or publish any advertisement that indicates any preference, limitation, or discrimination based on race, color, religion, sex, handicap, familial status, or national origin.
METROLIST, INC. will not knowingly accept any advertising for real estate that is in violation of the law. All persons are hereby informed that all dwellings advertised are available on an equal opportunity basis.
©2017 METROLIST, INC. All Rights Reserved 7100 E. Belleview Ave. #110 Greenwood Village, CO 80111 USA
ALL RIGHTS RESERVED WORLDWIDE. No part of this publication may be reproduced, adapted, translated, stored in a retrieval system or transmitted in any form or by any means, electronic, mechanical, photocopying, recording, or otherwise, without the prior written permission of the publisher. The information contained herein including but not limited to all text, photographs, digital images, virtual tours, may be seeded and monitored for protection and tracking.
Documents & links
Provided by Tobias Trujillo
- Virtual tourVisit
Commute Calculator
Explore commute times from 955 Eudora Street 702E, Denver, CO 80220.