1002 W Coffman StreetSalem, MO 65560
Duckworths Add · Dent County
Description
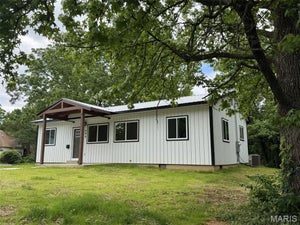
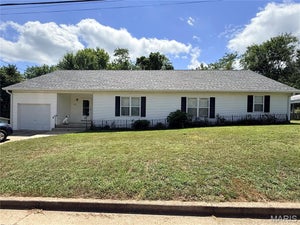
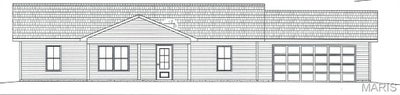
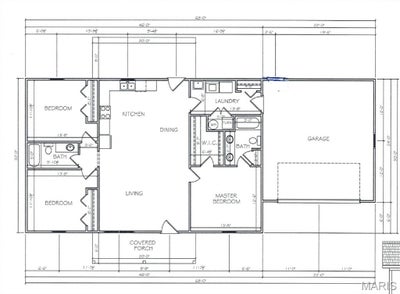
New construction home currently set for completion in December 2025! Split floor plan home will feature luxury vinyl plank flooring in the main areas with carpet in the bedrooms, ensuring both style and comfort. The modern kitchen boasts soft close cabinets and stainless steel appliances to include refrigerator, smooth top range, microwave and dishwasher. Primary suite has a full bathroom and a walk in closet. Electric heat pump, CA and 4 ceiling fans. 2 car attached garage. Perfect location just a few blocks from the high school. Close to the famous Current River, Montauk State Park and shopping. Buyer has limited option for siding,roofing,flooring and paint colors depending on construction stage at contract signing. Lighting allowance of $1,000.00.
Property Information
- Property type
- Residential
- Sub-type
- Single Family Residence
- Structure type
- House
- Year built
- 2025
- Living area
- 1,380 Sq Ft
- Lot size
- 0.34 acres
- Lot dimensions
- 125'x120'
- Garage spaces
- 2
- Ownership
- Private
- Days on market
- 407
- MLS® Listing#
- 25058400
Property Features
- Interior
- Ceiling Fan(s) · Laminate Counters · Open Floorplan · Walk-In Closet(s)
- Appliances
- Stainless Steel Appliance(s) · Dishwasher · Disposal · Exhaust Fan · Electric Range · Refrigerator · Electric Water Heater
- Cooling
- Ceiling Fan(s) · Central Air · Electric · Exhaust Fan · Heat Pump
- Heating
- Electric · Forced Air · Heat Pump · Exhaust Fan
- Flooring
- Carpet
- Parking
- Garage · Garage Door Opener · Garage Faces Front
- Laundry
- Electric Dryer Hookup · Inside · Laundry Room · Main Level · Sink · Washer Hookup
- Lot features
- Back Yard · City Lot · Corner Lot · Few Trees · Front Yard · Gentle Sloping
- Construction
- Blown-In Insulation · Concrete · Frame · Vinyl Siding
- Windows
- Double Pane Windows · Screens
- Security
- Smoke Detector(s)
- Community
- Airport/Runway · Curbs · Fishing · Fitness Center · Golf · Lake · Park · Playground · Pool · Restaurant · Sidewalks · Street Lights · Tennis Court(s)
- Utilities
- Electricity Connected
- Sewer
- Public Sewer
- Water source
- Public
Rooms
Main
- Bathroom5x9
- Bathroom 26x8
- Bedroom 211x13
- Bedroom 312x13
- Great Room15x20
- Kitchen15x20
- Laundry6x13
- Bedroom11x13
Schools
- Elementary
- Wm. H. Lynch Elem.
- Middle
- Salem Jr. High
- High
- Salem Sr. High
Financial Details
- HOA
- None
- Annual taxes
- $92Tax year 2024
- Parcel number
- 08-6.0-13-3-14-002.000
Directions
Hwy.32 w. to right on Park Street to left on Coffman. House on right.

Listing Courtesy: United Country Salem Realty - 5737293148
Presented by: Shea Wood
Commute Calculator
Explore commute times from 1002 W Coffman Street, Salem, MO 65560.