



124 Eldredge DriveVestal, NY 13850
Roger D Mead Prop · Broome County
Description
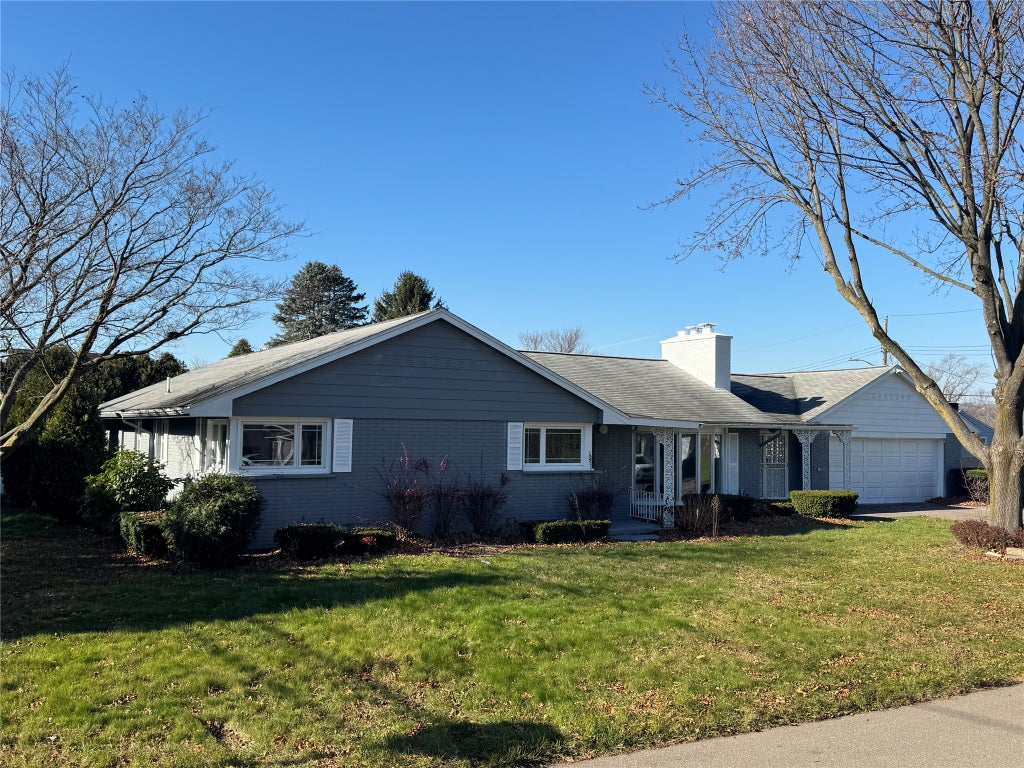
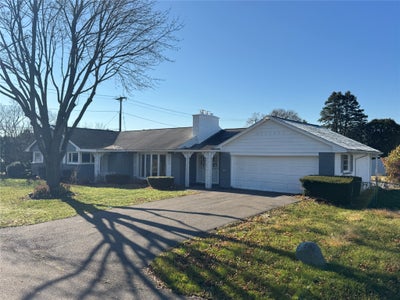
Are you looking for the ease of a Ranch with exceptional sq. footage and endless possibilities? Come tour this home in the Vestal School District! This expansive ranch offers space across multiple flexible living areas, ideal for creative layouts or multi-use spaces. The current owner has added updates throughout, including fully finishing the basement for added living space. A wide entry opens to oversized rooms: a formal living room, dining room, and eat-in kitchen with newer appliances. Hardwood floors span much of the main level, and three fireplaces add warmth and character. With 4 bedrooms and 3.5 baths, there’s room for everyone, plus bonus areas such as a main-floor family room, lower-level rec room with wet bar, and large spaces perfect for studios, offices, fitness rooms, or entertainment zones. The level fenced yard expands your living area with a recently redone in-ground pool, hot tub (as-is), patio, and two sheds (as-is)—ideal for outdoor living and entertaining!
Property Information
- Property type
- Residential
- Sub-type
- Single Family Residence
- Style
- Ranch
- Year built
- 1960
- Living area
- 4,384 Sq Ft
- Lot dimensions
- 78 x 92
- Garage spaces
- 2
- Ownership
- OWNER
- Days on market
- 123
- MLS® Listing#
- 335981
Property Features
- Appliances
- Cooktop · Dishwasher · Gas Water Heater · Oven · Range · Refrigerator
- Heating
- Forced Air
- Flooring
- Hardwood · Tile · Vinyl
- Fireplace
- Living Room · Wood Burning
- Pool
- In Ground · Outdoor Pool
- Parking
- Basement · Attached · Garage
- Patio
- Patio · Covered
- Lot features
- Level
- Construction
- Vinyl Siding
- Sewer
- Public Sewer
- Water source
- Public
Rooms
First
- PrimaryBedroom18 x 15
- PrimaryBathroom8 x 8
- HalfBath5 x 5
- Bathroom8 x 7
- Bedroom17 x 12
- Bedroom17 x 11
- Bedroom14 x 11
- Dining Room30 x 15 w addtn'l living room
- Dining Room13 x 9
- Kitchen9 x 17
- Living Room26 x 15
Basement
- Bathroom4 x 4
- Bonus Room16 x 15
- Den10 x 12
- Family Room18 x 33
- Laundry13 x 10
Schools
- Elementary
- Clayton Avenue
Financial Details
- Annual taxes
- $10,032
- Assessed value
- $380,500
- Parcel number
- 034800-157-014-0001-032-000-0000
Directions
Right off of Vestal Rd coming from East to West.
Listing Courtesy: WARREN REAL ESTATE (Vestal) - 6072175673
 Fair Housing Notice
Vestal Market Statistics
How this home compares to 56 active listings in Vestal, NY
| Vestal median | This listing | |
|---|---|---|
| Median listing price | $322,581 | $385,000 |
| Median days on market | 40 | 123 |
| Median Sq Ft | 2,234 | 4,384 |
| Median price / Sq Ft | $147 | $88 |
Market statistics compiled from active EXIT Realty® and MLS listings in Vestal, NY.
Commute Calculator
Explore commute times from 124 Eldredge Drive, Vestal, NY 13850.
More homes to consider
View similar homes View nearby homes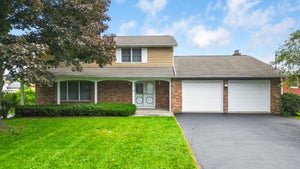


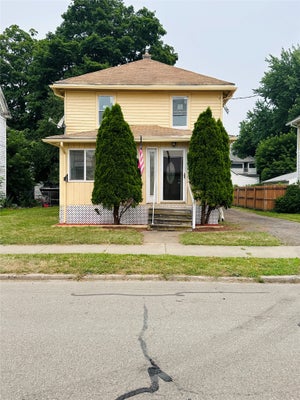
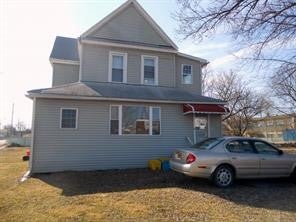
Similar Home Values
Comparable nearby listings and their asking prices.
| Address | Price | Beds | Baths | Sq Ft |
|---|---|---|---|---|
| 808 Irving Avenue, Endicott, NY | $399,900 | 4 | 4 | 3,648 |
| 368 Pierce Hill Road, Vestal, NY | $379,750 | 3 | 3 | 2,456 |
| 1209 Hillside Drive, Vestal, NY | $389,900 | 3 | 3 | 2,104 |
| 2212 Acorn Drive, Vestal, NY | $420,000 | 5 | 4 | 3,451 |


