




9 Tulip StreetFredericton, NB E3C 1L4
Description
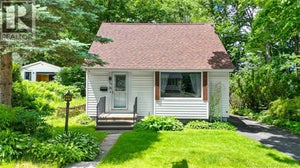
Welcome to this well-maintained home, filled with character and some truly unique features. While some of the finishes may reflect an earlier era, this home has been lovingly maintained and offers a wonderful opportunity to make it your own. The kitchen offers ample cabinetry, stainless steel appliances and a dining area with patio doors leading to the sweetest sitting area out front, perfect for morning coffee or relaxing at the end of the day. The spacious living room features hardwood floors and a fireplace, currently not in use but offering potential for conversion to gas or electric. From here, step into the wonderful three-season sunroom, a space you simply wont want to leave! Three bedrooms and a full bath complete the main level. An open railing leads to the lower level where youll find a comfortable family room, an additional finished room currently used as a bedroom, laundry and plenty of storage. Two ductless heat pumps provide year-round comfort. Add a single attached garage and an amazing mature yard in a lovely established neighbourhood close to almost everything, and you have a home that is easy to love. (id:31684)
Property Information
- Property type
- Residential
- Sub-type
- Single Family Residence
- Structure type
- House
- Year built
- 1982
- Living area
- 1,536 Sq Ft
- Lot dimensions
- 1240
- Ownership
- Freehold
- Listing #
- NB147541
Property Features
- Exterior
- Other
- Cooling
- Heat Pump
- Heating
- Heat Pump · Electric · Wood
- Flooring
- Carpet · Hardwood
- Fireplace
- Wood Burning
- Basement
- Partially Finished · Full
- Parking
- Garage · Attached
- Lot features
- Corner Lot · Sloped · Level
- Sewer
- Public Sewer
- Water source
- Public
Rooms
Basement
- Other11'8'' x 17'5''
- Family Room19'0'' x 23'0''
- Laundry11'2'' x 20'8''
Main level
- Sunroom10'2'' x 15'8''
- Bath (# pieces 1-6)7'11'' x 4'1''
- Primary Bedroom10'1'' x 13'2''
- Bedroom10'1'' x 8'0''
- Bedroom11'4'' x 9'0''
- Dining Room11'9'' x 9'1''
- Kitchen11'9'' x 11'0''
- Living Room12'0'' x 18'8''
Financial Details
- Annual taxes
- $3,187
- Parcel number
- 01509017
Directions
Fredericton South to Woodstock Rd to Monteith Dr, turn right on Tulip St., it's the home right on the corner.

Listing Courtesy: EXIT Realty Advantage
Data Terms of Use
This website is operated by EXIT Realty, a brokerage who is a member of The Canadian Real Estate Association (CREA). The content on this website is owned or controlled by CREA. By accessing this website, the user agrees to be bound by these terms of use as amended from time to time, and agrees that these terms of use constitute a binding contract between the user, EXIT Realty, and CREA.
Copyright
The content on this website is protected by copyright and other laws, and is intended solely for the private, non-commercial use by individuals. Any other reproduction, distribution or use of the content, in whole or in part, is specifically prohibited. Prohibited uses include commercial use, “screen scraping”, “database scraping”, and any other activity intended to collect, store, reorganize or manipulate the content of this website.
Trademarks
REALTOR®, REALTORS®, and the REALTOR® logo are certification marks that are owned by REALTOR® Canada Inc. and licensed exclusively to The Canadian Real Estate Association (CREA). These certification marks identify real estate professionals who are members of CREA and who must abide by CREA’s By-Laws, Rules, and the REALTOR® Code. The MLS® trademark and the MLS® logo are owned by CREA and identify the professional real estate services provided by members of CREA.
Liability and Warranty Disclaimer
The information contained on this website is based in whole or in part on information that is provided by members of CREA, who are responsible for its accuracy. CREA reproduces and distributes this information as a service for its members, and assumes no responsibility for its completeness or accuracy.
Amendments
EXIT Realty may at any time amend these Terms of Use by updating this posting. All users of this site are bound by these amendments should they wish to continue accessing the website, and should therefore periodically visit this page to review any and all such amendments.
Fredericton Market Statistics
How this home compares to 379 active listings in Fredericton, NB
| Fredericton median | This listing | |
|---|---|---|
| Median listing price | $491,852 | $354,900 |
| Median days on market | 58 | — |
| Median Sq Ft | 1,947 | 1,536 |
| Median price / Sq Ft | $238 | $231 |
Market statistics compiled from active EXIT Realty® and MLS listings in Fredericton, NB.
Commute Calculator
Explore commute times from 9 Tulip Street, Fredericton, NB E3C 1L4.
More homes to consider
View similar homes View nearby homes$79,900
Nearby< 0.1 kmVacant Lot 8 Mayflower Street (91 Monteith Dr.) StreetFredericton, NB E3C 1L6#30281625



Similar Home Values
Comparable nearby listings and their asking prices.
| Address | Price | Beds | Baths | Sq Ft |
|---|---|---|---|---|
| 711 Reid Street, Fredericton, NB | $349,900 | 3 | 1 | 882 |
| 99 Valcour Drive Unit# 212, Fredericton, NB | $329,900 | 3 | 2 | 1,500 |
| 2 Westwood Drive, Fredericton, NB | $379,900 | 3 | 2 | 1,139 |
| 113 Fulton Avenue, Fredericton, NB | $349,900 | 4 | 2 | 1,326 |