


1645 Oxford StreetHalifax, NS B3H 3Z5
Halifax
Description
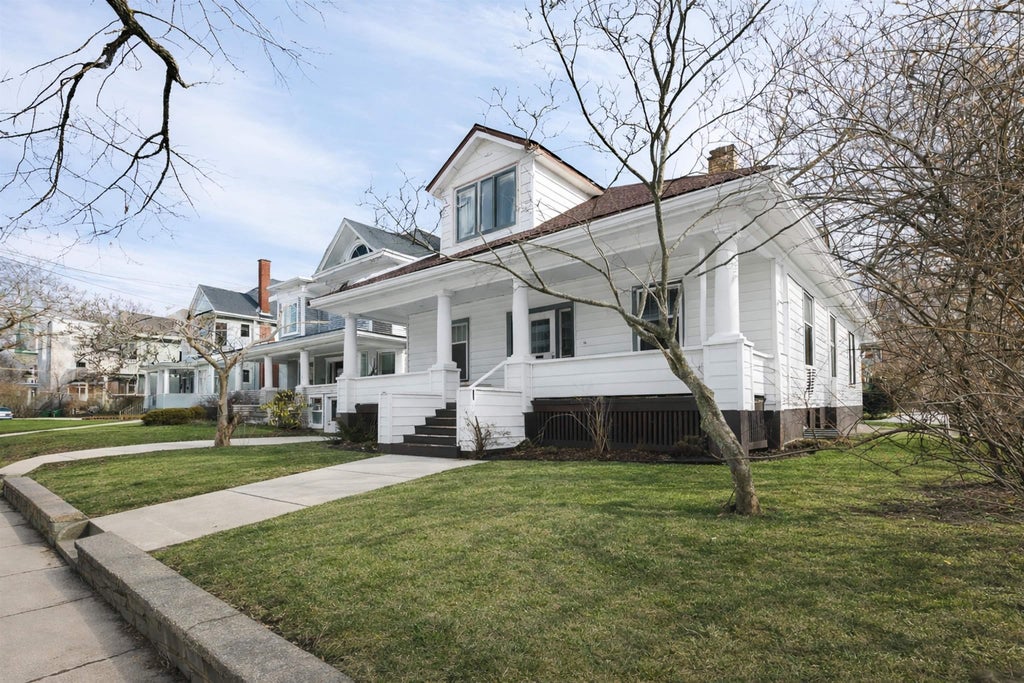
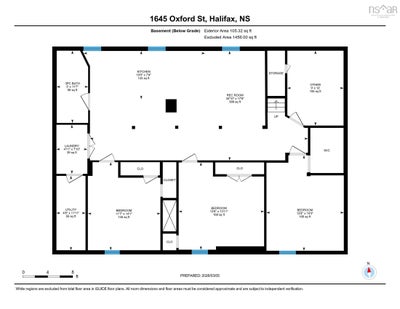
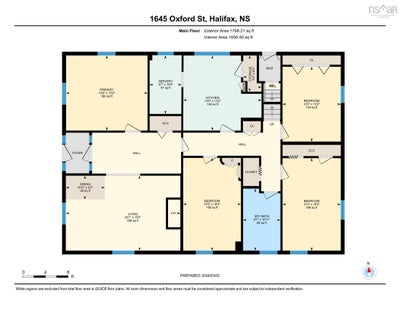
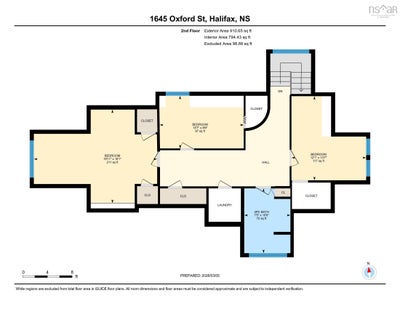
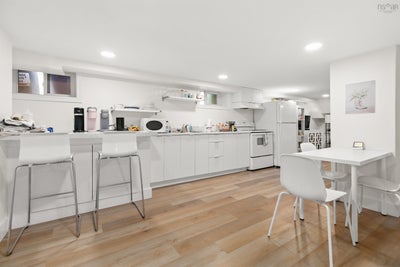
Turnkey income property in Halifax’s premier university rental corridor, 1645/1647 Oxford Street presents a rare opportunity to acquire a fully rented South End legal duplex with strong, stable cash flow and long-term upside, all within walking distance to multiple universities, major hospitals, amenities, and transit. Ideally positioned for the high-demand student rental market, the property generates gross annual revenue of approximately $114,300, with total operating expenses of approximately $24,166.36 per year and an estimated Net Operating Income of approximately $90,133.64. The building offers 10 bedrooms total, including a seven-bedroom upper flat spanning two levels and a bright three-bedroom lower unit with an open-concept kitchen and living area, along with parking for four vehicles. Situated on a 5,250 sq. ft. corner lot within the ER3 Low Rise High Density zone under the HRM Centre Plan, the property also offers excellent redevelopment potential. Each unit has separate entrances and power meters for ease of management. Extensively upgraded and well maintained, major improvements since 2015 include the addition and 2024 renovation of the basement unit, upgraded electrical systems, replacement of the lead water service line and cast iron piping, blown-in insulation, heat pumps, exterior drainage improvements, updated siding and windows, and a new roof in 2023. Located adjacent to Dalhousie and King’s College and close to hospitals, this property benefits from consistently strong rental demand, low vacancy rates, and ongoing enrollment growth, making it a reliable, long-term income-producing asset.
Property Information
- Property type
- Residential
- Sub-type
- Duplex
- Year built
- 1930
- Stories
- 1
- Living area
- 4,731 Sq Ft
- Lot size
- 0.12 acres
- Ownership
- Freehold
- Zoning
- ER-3
- Days on market
- 9
- MLS® Listing#
- 202623438
Property Features
- Interior
- High Speed Internet
- Appliances
- Range · Dishwasher · Dryer · Washer · Refrigerator
- Heating
- Hot Water · Radiant · Baseboard · Ductless · Oil
- Flooring
- Ceramic Tile · Hardwood · Vinyl
- Basement
- Full · Finished
- Parking
- No Garage · Paved
- Construction
- Vinyl Siding
- Foundation
- Concrete Perimeter
- Roof
- Asphalt
- Community
- Park · Playground
- Utilities
- Cable Available · Cable Connected · Electricity Connected · Phone Connected
- Sewer
- Public Sewer
- Water source
- Public
- Parcel number
- 00048223
Rooms
Main Floor
- Primary Bedroom13'2" x 14'4"
- Other Room 110'4" x 5'7" Servery
- Storage6'4" x 3'3"
- Bathroom 110'11" x 6'7"
- Bedroom 213'2" x 10'3"
- Bedroom 316'4" x 10'2"
- Bedroom 416'3" x 10'3"
- Kitchen13'2" x 13'9"
- Living Room13'2" x 20'1"
Basement
- Other Room 212' x 9'
- Bedroom 814'1" x 11'7"
- Rec Room17'6" x 34'10"
- Bedroom 1015'3" x 12'4"
- Bedroom 913'11" x 13'8"
- Bathroom 311'7" x 5'
- Kitchen7'8" x 19'5"
- Laundry7'10" x 4'11"
- Utility Room11'11" x 4'8"
2nd Level
- Bedroom 78'6" x 13'7"
- Bedroom 615'1" x 19'11"
- Bathroom 210'6" x 7'5"
- Bedroom 513'7" x 12'1"
- Laundry13'2.5" x 6'
Schools
- Elementary
- Lemarchant - St Thomas Elementary School
- Middle
- Halifax Central Junior High School
- High
- Citadel High School
Directions
Corner Oxford & Jennings
Listing Courtesy: The Agency Real Estate Brokerage
Commute Calculator
Explore commute times from 1645 Oxford Street, Halifax, NS B3H 3Z5.





