1011 Bluffview Dr.Myrtle Beach, SC 29579
The Bluffs On The Waterway · Horry County
Presented by: The DeForrest Team - 8434461498
Description
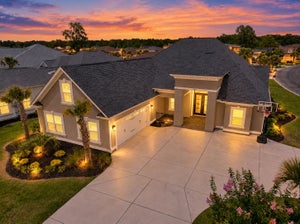
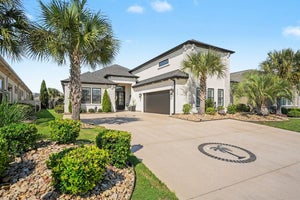
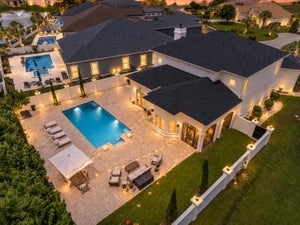
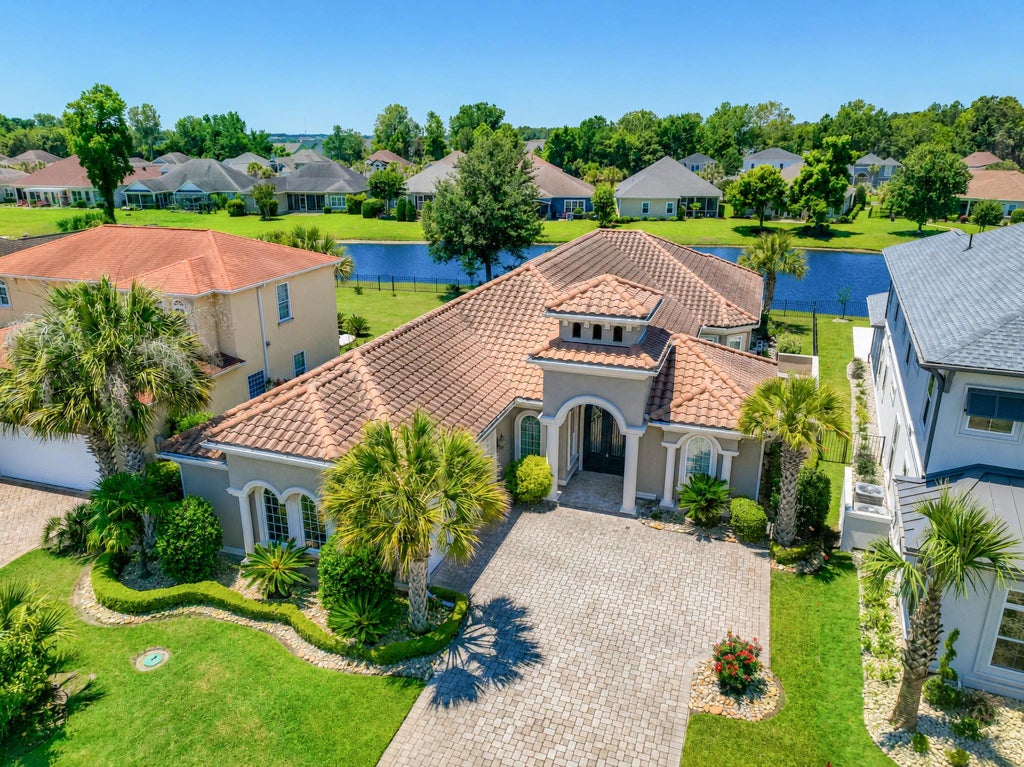
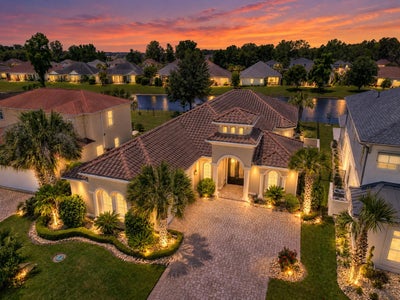
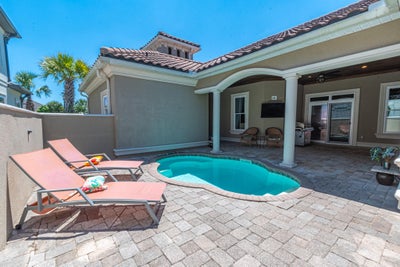
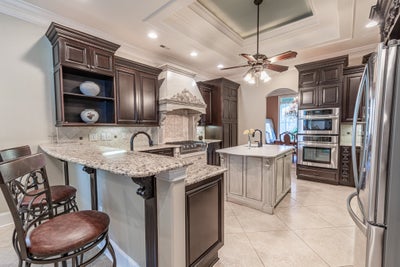
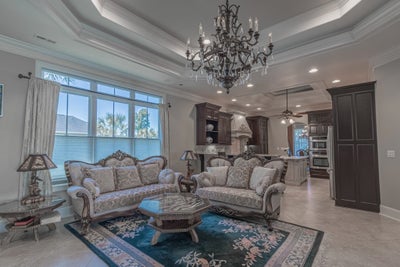
Mediterranean-style luxury estate offering four bedrooms, four full bathrooms, and a half bath, perfectly situated on a scenic pond lot in the prestigious Bluffs on the Waterway, Intracoastal Waterway community. This stunning stucco residence features a clay tile roof, tile flooring throughout the main living areas, luxury vinyl plank flooring in the primary suite, and carpet in the secondary bedrooms. Enter through elegant iron front doors into a private courtyard designed for entertaining, complete with a saltwater pool, grilling area (with propane stub), outdoor gathering space with TV that conveys, and a detached "mother-in-law" style guest suite ideal for extended family, guests, or a private office. A second set of iron doors welcomes you into the grand foyer featuring a tray ceiling, chandelier, decorative columns, crown molding, and impressive architectural details throughout. The living room showcases a tray ceiling with chandelier, fireplace, two floor outlets for convenience, and sliding glass doors leading to the covered rear porch overlooking the fully fenced backyard and tranquil pond. The formal dining room is enhanced with a tray ceiling and chandelier, creating an elegant setting for gatherings. The Gourmet Chef's kitchen is beautifully appointed with granite countertops, a breakfast bar, custom cabinetry, a decorative tile backsplash with custom inlay beneath the ornate range hood, tray ceiling with ceiling fan, deep copper farmhouse sink, separate copper prep sink with pot filler in the work island, wine refrigerator, and stainless-steel appliances including a six-burner gas range with slide out spice racks on either side. Adjacent to the kitchen, the spacious family room features a double tray ceiling, built-in surround sound speakers, two floor outlets, and large chandelier, providing additional space for relaxation and entertaining. The sofa, loveseat, and credenza with the sound system electronics all convey. The luxurious primary suite offers double-door entry, LVP flooring, double tray ceiling with fan, sitting area, two custom walk-in closets, and a spa-inspired ensuite bath with dual vanities, jetted garden tub, and a tiled glass shower featuring dual heads and a rain shower. The split-bedroom floor plan provides privacy, with two additional bedrooms, each offering its own private bathroom. Additional interior features include a laundry room and convenient half bath. Exterior features include a side-load garage (garage door motor replaced 2 years ago), lawn irrigation system, covered rear porch, fully fenced backyard, and beautiful pond views. Residents of The Bluffs on the Waterway enjoy premier amenities including two clubhouses, resort-style pool, tennis courts, pickleball courts, boat storage, boat ramps, day docks, playground, and gated access. Square footage is approximate; buyers are encouraged to verify.
Property Information
- Property type
- Residential
- Sub-type
- Single Family Residence
- Style
- Mediterranean
- Year built
- 2010
- Living area
- 3,000 Sq Ft
- Lot size
- 0.21 acres
- Lot dimensions
- 148x56x150x64
- Garage spaces
- 2
- Parking spaces
- 5
- Zoning
- RES
- Days on market
- 135
- MLS® Listing#
- 2614719
Property Features
- Interior
- In-Law Floorplan · Tray Ceiling(s) · Ceiling Fan(s) · Walk-In Closet(s) · Breakfast Bar · Entrance Foyer · Kitchen Island · Double Vanity · Master Downstairs
- Appliances
- Refrigerator · Dishwasher · Disposal · Microwave · Range · Range Hood · Dryer · Washer
- Cooling
- Ceiling Fan(s) · Central Air
- Heating
- Central · Electric
- Flooring
- Carpet · Tile
- Pool
- Community · Outdoor Pool · Private
- Parking
- Attached · Garage · Garage Door Opener
- Laundry
- Washer Hookup
- Patio
- Porch · Patio · Rear Porch · Front Porch
- Fencing
- Fenced
- Lot features
- Rectangular Lot · Waterfront
- Construction
- Stucco
- Foundation
- Slab
- Windows
- Window Treatments
- Security
- Gated Community · Smoke Detector(s)
- Community
- Pool · Gated · Clubhouse · Tennis Court(s)
- Utilities
- Cable Available · Electricity Available · Phone Available · Sewer Available · Underground Utilities · Water Available
- Water source
- Public
Rooms
First
- PrimaryBedroom18'3x27'3
- Bedroom 114'5x12'4
- Bedroom 214'4x13'0
- Bedroom 312'1x12x1
- Dining Room14'7x12'3
Schools
- Elementary
- River Oaks Elementary
- Middle
- Ocean Bay Middle School
- High
- Carolina Forest High School
Financial Details
- HOA
- $154 / Monthly
- Parcel number
- 42002020008
Directions
From River Oaks Blvd turn into The Bluffs on the Waterway on Royal Bluff Dr. Take right on Bluffview Dr and house will be on the right.

Commute Calculator
Explore commute times from 1011 Bluffview Dr., Myrtle Beach, SC 29579.