864 Chipman Brook RoadChipman Brook, NS B0P 1J0
Description
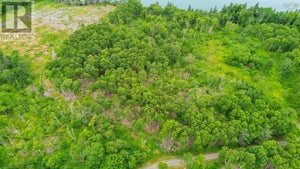
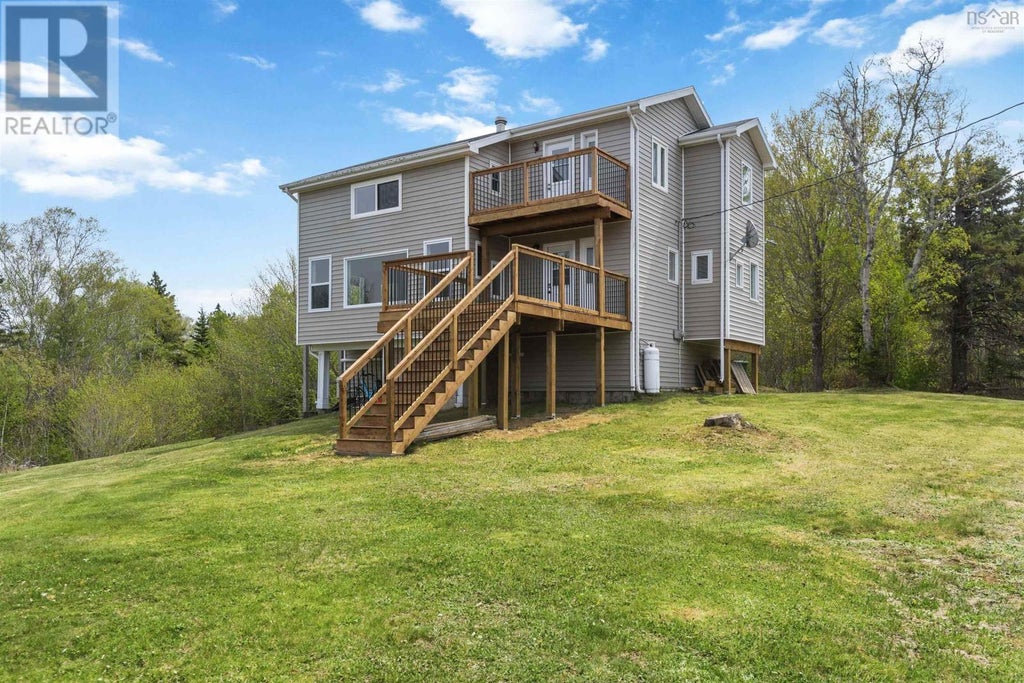
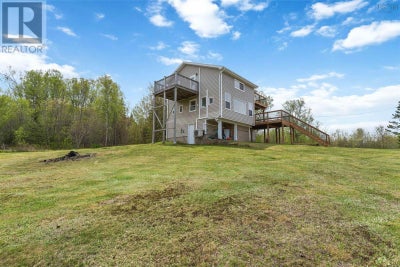
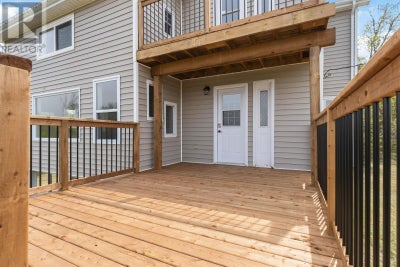
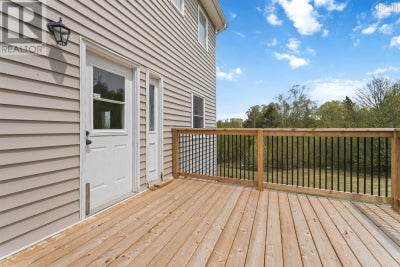
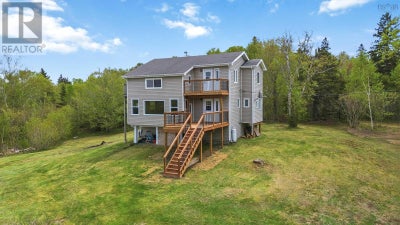
Welcome to 864 Chipman brook road. Where this charming 3 story home lives with stunning view of the Minas Basin and the ocean. Coming inside you will notice the New front deck (2026) a spacious kitchen, dedicated dining room and a stunning living room with picturesque views of the ocean to help you unwind after a long day or impress your guests while you are hosting. On the upper level you will find 3 bedrooms, a primary bedroom with a walk in closet and a walk through ensuite, and 2 other bedrooms. The upper level also has a ducted heat pump system for comfortable heating and cooling year-round. Also on the upper level you will find a beautiful veranda over looking the ocean, perfect for enjoying your favourite books or your morning coffee. On the lower level you will find a versatile living space equipped with a gas rage, fridge, ductless heat pump, a bedroom/office space, a toilet and shower. In the basement you will also find a lower level exit for easy accessibility from the outside. Please note the basement window does not meet egress. The home is conveniently located 20 minutes from Kentville and 1.5 hours to the Airport. (id:31684)
Property Information
- Property type
- Residential
- Sub-type
- Timeshare
- Structure type
- House
- Year built
- 1995
- Stories
- 3
- Living area
- 1,653 Sq Ft
- Lot size
- 3.01 acres
- Lot dimensions
- 3.01
- Ownership
- Timeshare/Fractional
- Listing #
- 202612612
Property Features
- Exterior
- Balcony
- Appliances
- Gas Range · Cooktop · Washer · Refrigerator · Dishwasher · Dryer
- Cooling
- Heat Pump
- Heating
- Heat Pump · Oil · Electric · Ductless
- Flooring
- Laminate · Wood
- Basement
- Partially Finished · Full
- Lot features
- Level
- Construction
- Vinyl Siding
- Sewer
- Septic Tank
- Water source
- Well
- Parcel number
- 55344428 (portion of)
Rooms
Main level
- 2pc Bathroom5.11 x 2.8
- Foyer11.2 x 9.5
- Foyer6.6 x 7.9
- Dining Room9.8 x 8.11
- Kitchen16.10 x 9.4
- Living Room19.1 x 15.8 -jog
Second level
- 2pc Bathroom5.3 x 5
- Den9.1 x 14.7
- Kitchen8.10 x 10.9
- Laundry8.10 x 14.4
- Utility Room7.2 x 9.1
- Utility Room7.6 x 9.5
Lower level
- Primary Bedroom17.11 x 13.3 -jog
- 4pc Bathroom9.6 x 9.6
- Other9.4 x 11.8 (landing0
- Bedroom9.7 x 11.11
- Bedroom13.4 x 7.11 -jog
Directions
Heading North on Black Rock Rd, turn right onto Hiltz Rd, then turn left on Chipman Brook Rd.

Listing Courtesy: Exit Realty Town & Country
Data Terms of Use
This website is operated by EXIT Realty, a brokerage who is a member of The Canadian Real Estate Association (CREA). The content on this website is owned or controlled by CREA. By accessing this website, the user agrees to be bound by these terms of use as amended from time to time, and agrees that these terms of use constitute a binding contract between the user, EXIT Realty, and CREA.
Copyright
The content on this website is protected by copyright and other laws, and is intended solely for the private, non-commercial use by individuals. Any other reproduction, distribution or use of the content, in whole or in part, is specifically prohibited. Prohibited uses include commercial use, “screen scraping”, “database scraping”, and any other activity intended to collect, store, reorganize or manipulate the content of this website.
Trademarks
REALTOR®, REALTORS®, and the REALTOR® logo are certification marks that are owned by REALTOR® Canada Inc. and licensed exclusively to The Canadian Real Estate Association (CREA). These certification marks identify real estate professionals who are members of CREA and who must abide by CREA’s By-Laws, Rules, and the REALTOR® Code. The MLS® trademark and the MLS® logo are owned by CREA and identify the professional real estate services provided by members of CREA.
Liability and Warranty Disclaimer
The information contained on this website is based in whole or in part on information that is provided by members of CREA, who are responsible for its accuracy. CREA reproduces and distributes this information as a service for its members, and assumes no responsibility for its completeness or accuracy.
Amendments
EXIT Realty may at any time amend these Terms of Use by updating this posting. All users of this site are bound by these amendments should they wish to continue accessing the website, and should therefore periodically visit this page to review any and all such amendments.
Commute Calculator
Explore commute times from 864 Chipman Brook Road, Chipman Brook, NS B0P 1J0.