
503 Conservation Drive NBrampton, ON L6Z 0C2
Peel
Description
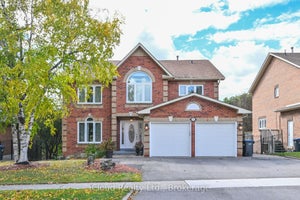
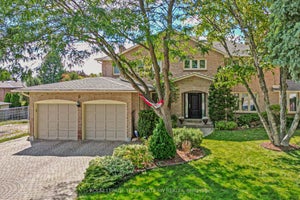
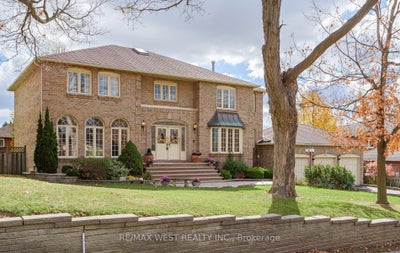
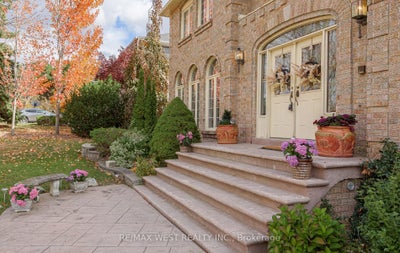
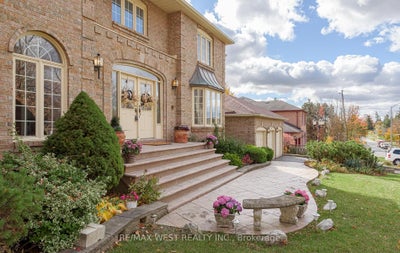
Incredible price for this prestigious street! 100 x 120 ft lot, arguably one of the finest streets in Brampton, minutes to "Heart Lake Conservation". Triple car garage + a driveway that fits 9 vehicles! 17 ft grand foyer, skylight, 5 bedrooms on upper level + 2 more in finished walkout basement! 4 bathrooms! Huge Main floor office! Huge family kitchen with W/O to oversized deck to extend the gatherings! Granite countertops in 2 kitchens, all baths, 2 Wood spiral staircases up & down! Stainless steel appliances, hardwood in upper hallway! Walkout basement has its own private deck + separate side entrance. Backyard fence replaced 2022, CAC new roof 2022, attic insulated 2022, landscaped front + back.Amazing layout! Huge principal rooms. The property does need new flooring throughout, but look at this price for this location! A very sound investment for the wise buyer! A new canvas to make your own! 3712sq ft plus 1350 sq ft in finished walkout bsmt creating over 5000 sq ft above grade!
Property Information
- Property type
- Residential
- Sub-type
- Single Family Residence
- Style
- 2-Storey
- Stories
- 2
- Lot dimensions
- 100.62x120.75
- Parking spaces
- 12
- MLS® Listing#
- W14136860
Property Features
- Appliances
- Oven
- Cooling
- Central Air
- Heating
- Natural Gas · Forced Air
- Fireplace
- Gas
- Basement
- Walk-Out Access · Apartment
- Pool
- None
- Parking
- Attached
- Patio
- Deck
- Lot features
- Greenbelt
- Construction
- Brick
- Roof
- Asphalt
Rooms
Basement
- Recreation9.99 x 6.13
- Bedroom4.88 x 4.58
- Bedroom 24.13 x 4.56
- Kitchen4.54 x 4.17
Upper
- Bedroom 23.73 x 3.48
- Bedroom 33.73 x 3.71
- Bedroom 43.78 x 4.24
- Bedroom 53.33 x 4.7
- Master Bedroom6.62 x 4.7
Main
- Dining Room4.67 x 3.92
- Family Room5.75 x 3.7
- Kitchen6.35 x 4.24
- Living Room6.1 x 4.84
- Office4.73 x 3.74
Financial Details
- Annual taxes
- $11,255Tax year 2026
- Parcel number
- 142300002
Directions
Kennedy Rd, R on Conservation Drive ( south of Mayfield)
Listing Courtesy: RE/MAX WEST REALTY INC. - 9058577653
Commute Calculator
Explore commute times from 503 Conservation Drive N, Brampton, ON L6Z 0C2.