

22423 E 46th AveAurora, CO 80019
Green Valley Ranch East · Adams County
Description
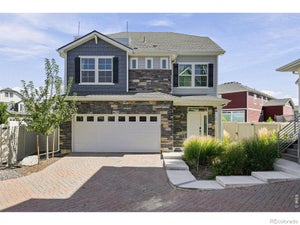
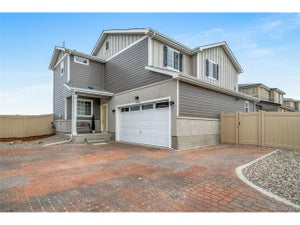
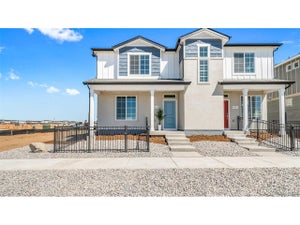
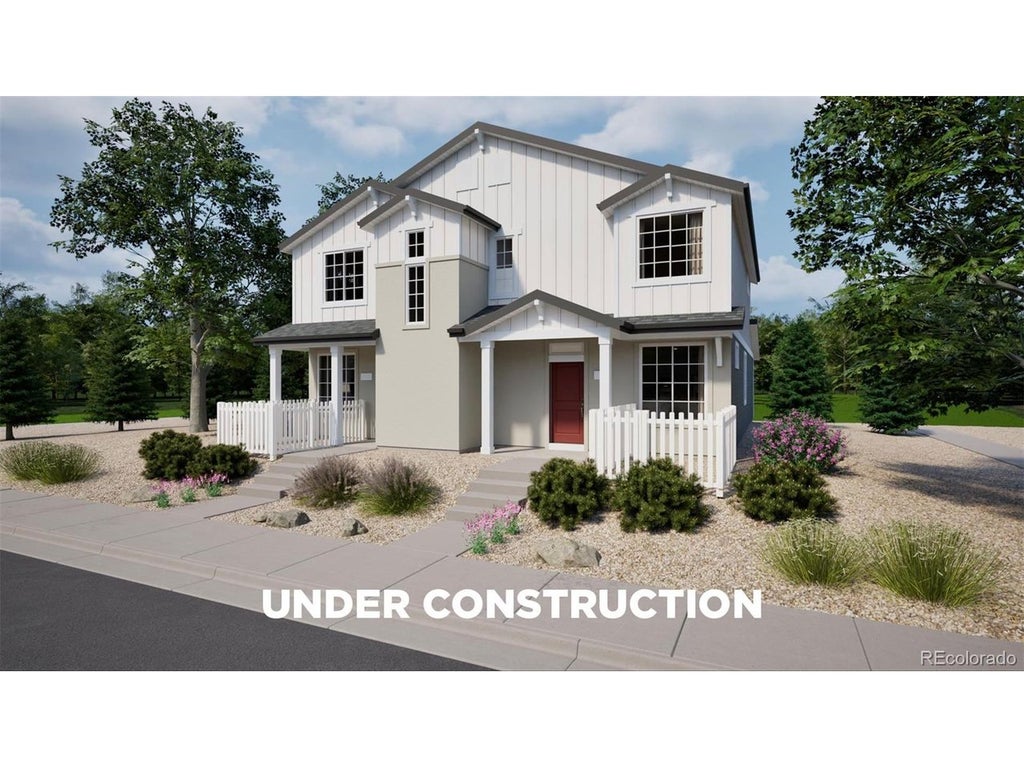
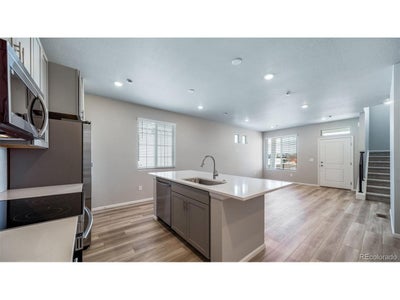
Meet the Alpine, where modern design meets everyday efficiency. This 2-story duet home offers 1,587 sq. ft. with 4 bedrooms, 2.5 baths, and a 2-car alley-load insulated garage. Enjoy open concept living with oversized windows, stylish finishes, and smart use of space for ultimate flexibility. Built with energy efficiency in mind, this home is thoughtfully designed to help you save on monthly costs while maintaining year-round comfort, all backed by Oakwood's Energy Smart Guarantee. Inside, designer details shine with LVP flooring, Shaw carpeting, and Sherwin-Williams paint throughout. The kitchen includes a large dining island, stainless steel sink, and pantry space. Upstairs, the primary suite offers a walk-in closet and spa shower, plus three additional bedrooms and a convenient laundry area. Renderings, photos, and virtual tours are illustrative only and may include virtual staging or show options, upgrades, finishes, features, or configurations not included in the home. See sales counselor for details.
Property Information
- Property type
- Residential
- Sub-type
- Townhouse
- Structure type
- Townhouse
- Year built
- 2026
- Living area
- 1,587 Sq Ft
- Lot size
- 0.05 acres
- Garage spaces
- 2
- Days on market
- 64
- MLS® Listing#
- 3719449
Property Features
- Interior
- Eat-in Kitchen · Open Floorplan · Pantry · Walk-In Closet(s) · Kitchen Island
- Appliances
- Dishwasher · Refrigerator · Washer · Dryer · Microwave · Disposal · Solar Hot Water
- Cooling
- Central Air
- Heating
- Radiant
- Basement
- Crawl Space
- Parking
- Attached
- Patio
- Patio
- Fencing
- Fenced
- Construction
- Stucco
- Foundation
- Slab
- Roof
- Fiberglass
- Security
- Fire Alarm
- Community
- Clubhouse · Pool · Playground · Fitness Center · Park
- Utilities
- Natural Gas Available · Electricity Available · Cable Available
- Sewer
- Public Sewer
- Water source
- Public
Rooms
Upper
- Primary Bedroom13x14
- Bedroom 211x10
- Bedroom 311x9
- Bedroom 49x9
Main
- Great Room15x19
- Kitchen15x19
Schools
- Elementary
- Harmony Ridge P-8
- Middle
- Harmony Ridge P-8
- High
- Vista Peak
Financial Details
- HOA
- $185 / MonthlyAssociation: Community Resource Services of Colorado (CRS)
- Annual taxes
- $5,950Tax year 2026
Documents & links
Provided by Layson Smyer
- Virtual tourVisit
Commute Calculator
Explore commute times from 22423 E 46th Ave, Aurora, CO 80019.







 PUBLISHER'S NOTICE: All real estate advertised herein is subject to the Federal Fair Housing Act and the Colorado Fair Housing Act, which Acts make it illegal to make or publish any advertisement that indicates any preference, limitation, or discrimination based on race, color, religion, sex, handicap, familial status, or national origin.