10 Fort Clinch Heights RoadFrostproof, FL 33843
NOT IN SUBDIVISION · Polk County
Description
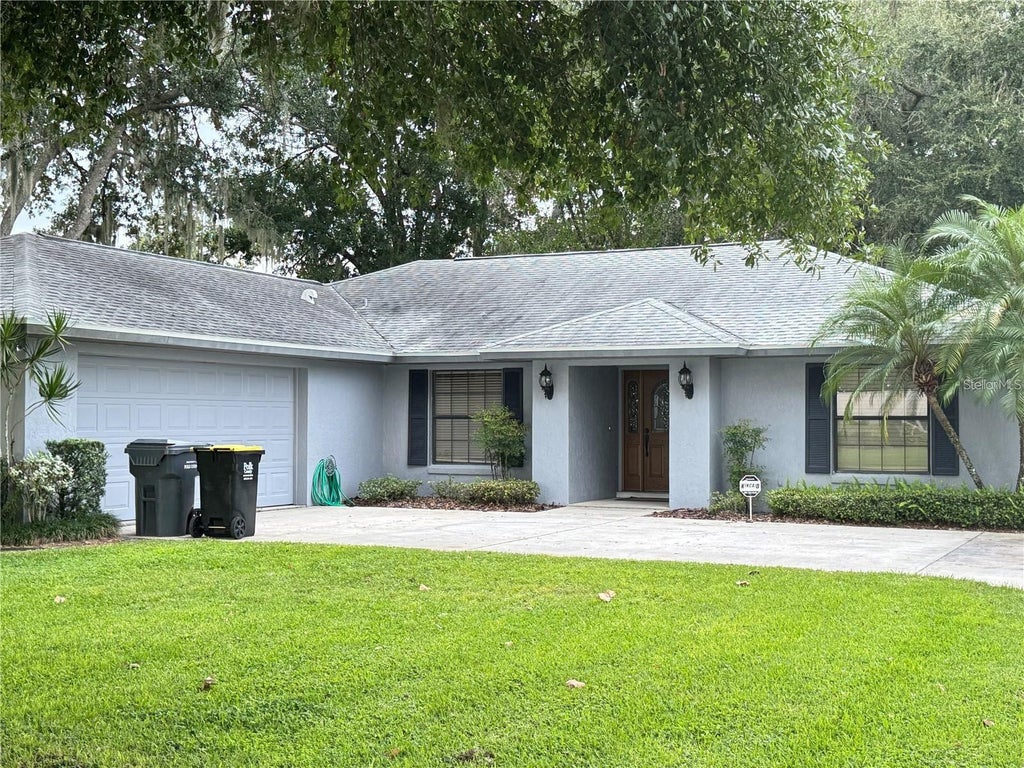
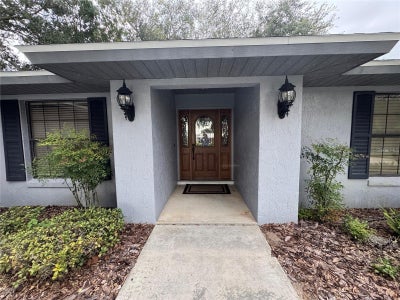
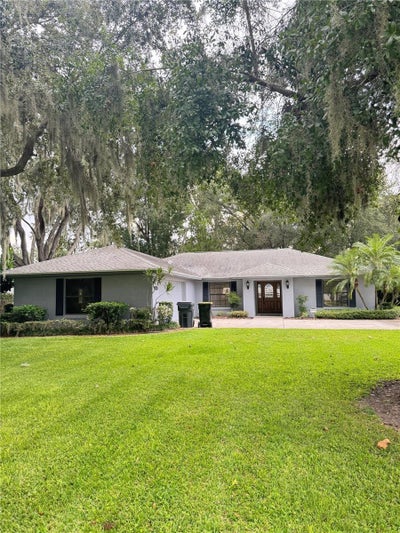
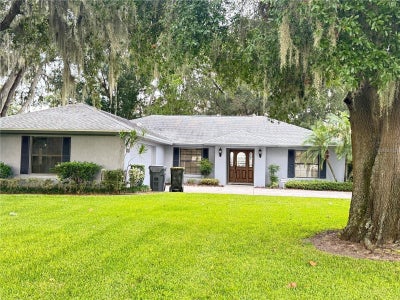
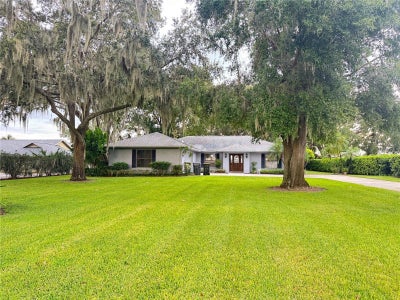
Charming 3-Bedroom Home with Deeded Lake Access on Clinch Lake Welcome to this beautifully maintained 3 bedroom, 2.5 bath concrete block home located in a peaceful cul-de-sac neighborhood. Offering timeless curb appeal, this home features a double car garage with a workshop area and side-facing doors, mature landscaping with vibrant flower beds, and majestic oak trees that provide both shade and character. Inside, you’ll love the spacious open floor plan with a large living room and dining area, perfect for entertaining. The well-designed kitchen includes an eat-in bar, all appliances, and plenty of storage. A split bedroom design provides privacy, with the owner’s suite tucked away from the guest rooms. Ceramic tile and plush carpeting flow throughout, and the home has been freshly painted inside and out for a crisp, move-in ready feel. Enjoy Florida living year-round on the expansive screened-in rear porch overlooking your private backyard oasis. As a special bonus, this property includes deeded access to a private area on Clinch Lake—ideal for fishing, boating, or simply relaxing by the water. If you’re looking for a quiet, established neighborhood with lake privileges and a home that’s been thoughtfully cared for, this one is a must-see!
Property Information
- Property type
- Residential
- Sub-type
- Single Family Residence
- Style
- Florida / Ranch / Traditional
- Year built
- 1992
- Stories
- 1
- Living area
- 1,663 Sq Ft
- Lot size
- 0.50 acres
- Lot dimensions
- 102.5x213
- Garage spaces
- 2
- Ownership
- Fee Simple
- Zoning
- RES
- Days on market
- 1
- MLS® Listing#
- K4903823
Property Features
- Interior
- Eat-in Kitchen · Open Floorplan · Walk-In Closet(s)
- Exterior
- Lighting · Storage
- Appliances
- Dishwasher · Disposal · Dryer · Electric Water Heater · Exhaust Fan · Microwave · Range · Range Hood · Refrigerator · Washer
- Cooling
- Central Air
- Heating
- Central
- Flooring
- Carpet · Ceramic Tile · Wood
- Parking
- Driveway · Electric Vehicle Charging Station(s) · Garage Faces Side · Guest · Off Street · Oversized · Workshop in Garage · Attached
- Laundry
- Electric Dryer Hookup · Inside · Laundry Room
- Patio
- Covered · Rear Porch · Screened
- Construction
- Block · Stucco
- Foundation
- Slab
- Roof
- Shingle
- Windows
- Blinds · Double Pane Windows
- Security
- Security System
- Other structures
- Shed(s)
- Utilities
- Cable Available · Electricity Available · Electricity Connected · Sewer Available · Water Available
- Sewer
- Septic Tank
- Water source
- Private · Well
Rooms
First
- Foyer6.7x9.3
- Bathroom 25.5x8.1
- Bedroom 211.9x12.3
- Bedroom 311x12
- Dining Room10.1x11.6
- Kitchen13.2x17.8
- Laundry7.7x10.7
- Living Room13.7x14.4
- Master Bathroom6.5x15
- Master Bedroom13.6x16.1
Schools
- Elementary
- Ben Hill Griffin Elem
- Middle
- Frostproof Middle Se
- High
- Frostproof Middle - Senior High
Financial Details
- HOA
- None
- Annual taxes
- $3,662Tax year 2025
- Parcel number
- 28-31-30-000000-021180
Directions
From Frostproof- 3rd St, go North on Scenic Hwy, Turn Left at 2nd red light onto Hwy 630, Go past the Caution Light, Turn Left onto Fort Clinch Heights Road, House on the Right.
Listing Courtesy: KEYSTONE REALTY - 863-635-0030
Last Updated: 2026-09-29T00:00:00.000Z
Documents & links
Provided by Michelle Hutto
- Virtual tourVisit
Commute Calculator
Explore commute times from 10 FORT CLINCH HEIGHTS ROAD, FROSTPROOF, FL 33843.