


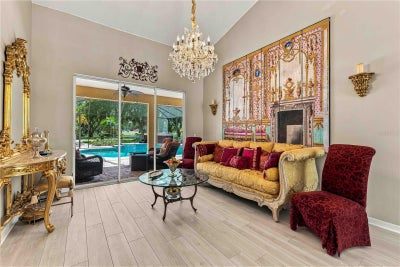
127 Mill Run EBradenton, FL 34212
COUNTRY CREEK PH I · Manatee County
Description
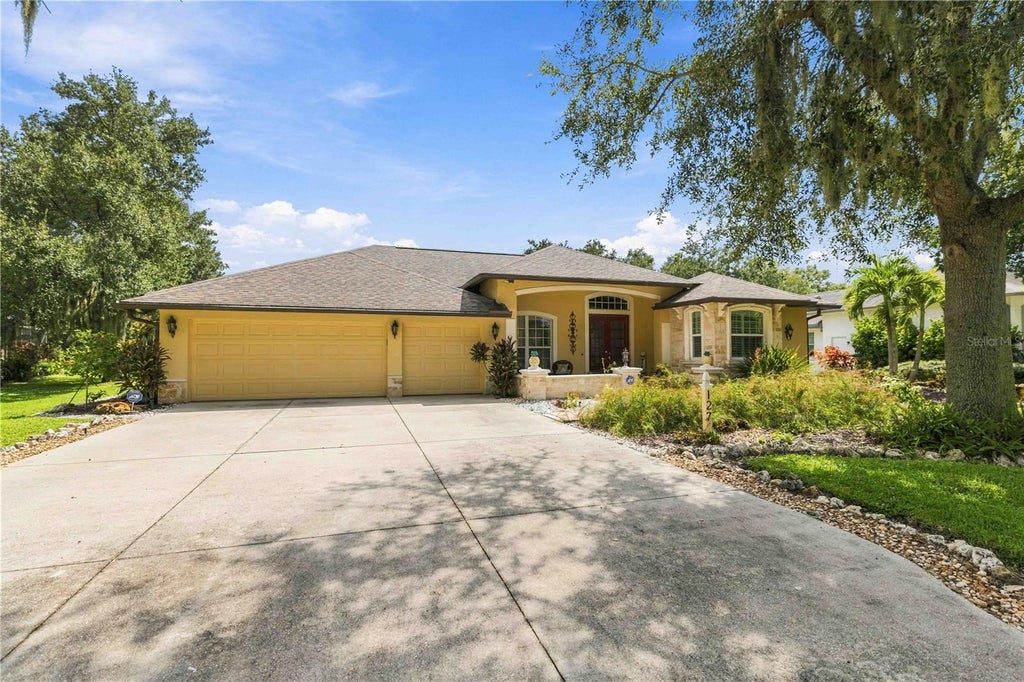
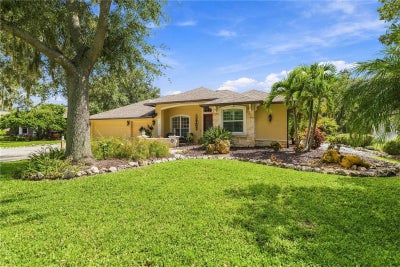
Virtually Staged. Must-see, move-in-ready lakefront home in highly desirable Country Creek, set on a beautifully landscaped .51-acre lot with serene water and garden views. This spacious 4-bedroom, 3-bath home with a flex room and 3-car garage has been extensively upgraded and meticulously maintained, combining luxury finishes with comfortable Florida living. Impressive curb appeal features Mediterranean-inspired details, professional landscaping, an oversized driveway, and a newer roof (2021) with 6-inch gutters, leaf guards, and buried drainage. Inside, soaring ceilings and an open floor plan immediately showcase expansive lake views. New luxury vinyl flooring (2025) flows through the formal living and dining areas, secondary bedrooms, and flex room. The beautifully upgraded gourmet kitchen features solid-wood soft-close cabinetry, stacked glass-front uppers, KitchenAid appliances, a large island and breakfast bar, walk-in pantry, Italian hardware, under-cabinet lighting, and striking marble and glass finishes. Four sets of sliding glass doors create seamless indoor-outdoor living and connect the home to the pool, spa, lanai, gardens, and lake. The split-bedroom floor plan offers exceptional privacy. The primary suite includes two walk-in closets and a spa-inspired bath with dual sinks, soaking tub, Roman shower, Carrara marble bench, and frameless glass enclosure. A large secondary suite with private bath and pool access, along with the adjoining flex room, offers an ideal setup for guests, extended family, or a private in-law suite. Outside, enjoy a heated saltwater PebbleTec pool, HotSpring spa, brick-paver deck, lush butterfly gardens, and panoramic lake views. A 109-foot pathway leads to a peaceful lakeside retreat beneath mature Spanish-moss-draped oak trees. Located within the highly regarded Lakewood Ranch school district, this beautifully updated Florida home offers space, privacy, and an exceptional indoor-outdoor lifestyle. Home warranty included through December 30, 2026.
Property Information
- Property type
- Residential
- Sub-type
- Single Family Residence
- Style
- Coastal / Florida / Mediterranean
- Year built
- 1999
- Stories
- 1
- Living area
- 2,685 Sq Ft
- Lot size
- 0.51 acres
- Garage spaces
- 3
- Ownership
- Fee Simple
- Zoning
- PDR
- Days on market
- 2
- MLS® Listing#
- A4706732
Property Features
- Interior
- Built-in Features · Cathedral Ceiling(s) · Eat-in Kitchen · High Ceilings · Open Floorplan · Stone Counters · Vaulted Ceiling(s) · Walk-In Closet(s) · In-Law Floorplan
- Exterior
- Garden · Lighting · Other · Outdoor Shower · Rain Barrel/Cistern(s) · Rain Gutters
- Appliances
- Convection Oven · Dishwasher · Disposal · Dryer · Electric Water Heater · Exhaust Fan · Freezer · Microwave · Range · Refrigerator · Washer
- Cooling
- Central Air · Zoned
- Heating
- Central · Electric · Zoned
- Flooring
- Ceramic Tile
- Pool
- Heated · In Ground · Other · Salt Water · Screen Enclosure · Private
- Parking
- Deeded · Driveway · Garage Door Opener · Guest · Oversized · Workshop in Garage · Attached
- Laundry
- Inside · Laundry Room · Other
- Patio
- Covered · Enclosed · Front Porch · Rear Porch · Screened
- Lot features
- Flag Lot · Landscaped · Paved · Waterfront
- Construction
- Block · Stone · Stucco
- Foundation
- Slab
- Roof
- Shingle
- Windows
- Aluminum Frames · Blinds · Shutters · Tinted Windows
- Security
- Fire Alarm · Security Lights
- Community
- Park · Playground · Sidewalks · Street Lights
- Utilities
- Electricity Connected · Sewer Connected · Underground Utilities · Water Connected
- Sewer
- Public Sewer
- Water source
- Public
Rooms
First
- Dinette15x7
- Balcony/Porch/Lanai20x6
- Balcony/Porch/Lanai47x32
- Florida Room20x15
- Bathroom 211x6
- Bathroom 38x7
- Bedroom 213x12
- Bedroom 312x12
- Bedroom 412x9
- Bonus Room18x11
- Dining Room17x11
- Kitchen21x15
- Living Room17x12
- Master Bathroom13x12
- Master Bedroom18x13
Schools
- Elementary
- Gene Witt Elementary
- Middle
- Carlos E. Haile Middle
- High
- Lakewood Ranch High
Financial Details
- HOA
- $100 / AnnuallyAssociation: Lisa Taylor/Gulf Coast Community Management
- Annual taxes
- $5,006Tax year 2025
- Parcel number
- 562213405
Directions
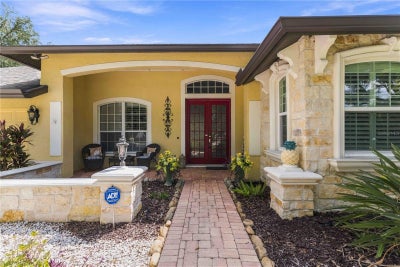
Take I-75 to Exit 220, Go East towards Lakewood Ranch Blvd. Continue East on SR64. Go North (Left) at Rye Rd. Traffic Circle. Turn Left on 147th St. E. (3rd Left from Rye Rd. & SR64 Traffic Circle). Turn Right on Mill Run E. (2nd Right from Rye Rd.), House is on your Right (7th House from Corner of Mill Run E. & 147th St. E.). House Number is on the short yellow post in the front yard. Yellow house with Red Double Doors.
Listing Courtesy: RE/MAX ALLIANCE GROUP - 941-954-5454
Last Updated: 2026-09-19T00:00:00.000Z
BRADENTON Market Statistics
How this home compares to 1,990 active listings in BRADENTON, FL
| BRADENTON median | This listing | |
|---|---|---|
| Median listing price | $400,000 | $674,900 |
| Median days on market | 86 | 2 |
| Median Sq Ft | 1,558 | 2,685 |
| Median price / Sq Ft | $244 | $251 |
Market statistics compiled from active EXIT Realty® and MLS listings in BRADENTON, FL.
Commute Calculator
Explore commute times from 127 MILL RUN E, BRADENTON, FL 34212.
More homes to consider
View similar homes View nearby homes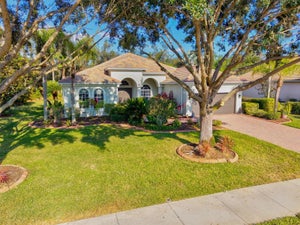
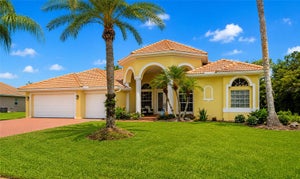
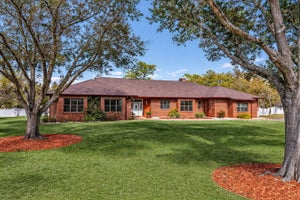


Similar Home Values
Comparable nearby listings and their asking prices.
| Address | Price | Beds | Baths | Sq Ft |
|---|---|---|---|---|
| 14757 2ND AVENUE CIRCLE NE, BRADENTON, FL | $674,000 | 4 | 3 | 2,780 |
| 14711 2ND AVENUE CIRCLE NE, BRADENTON, FL | $744,900 | 4 | 3 | 3,027 |
| 13607 2ND AVENUE E, BRADENTON, FL | $749,999 | 4 | 4 | 3,056 |
| 143 MILL RUN E, BRADENTON, FL | $725,000 | 5 | 3 | 2,449 |


