98 W Central StNatick, MA 01760
Middlesex County
Description
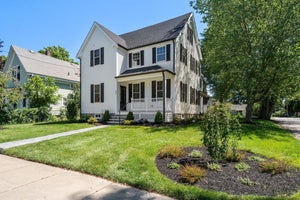
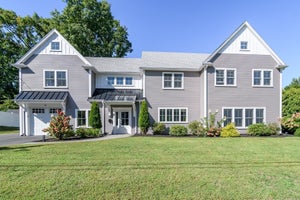
Just moments from the heart of downtown Natick, this beautifully crafted new construction home welcomes you with timeless style and warm, inviting spaces designed for modern living. Imagine mornings on the front porch, and evenings spent gathering with friends in the stunning chef’s kitchen, complete with a large center island, walk-in pantry and a deck for your bbq mastery. This thoughtfully designed home is offering spaces to relax, entertain, and unwind. A first-floor en-suite bedroom provides flexibility for guests or multi generational living, while upstairs you'll find a luxurious primary suite joined by two additional bedrooms and a bonus room. The lower level and walk-up attic each add comfortable private retreats and abundant storage. With a stylish office, 4.5 baths, a two-car attached garage, and exceptional attention to detail throughout, this home blends luxury, comfort, and location into one extraordinary lifestyle.
Property Information
- Property type
- Residential
- Sub-type
- Single Family Residence
- Style
- Colonial
- Year built
- 2026
- Living area
- 3,996 Sq Ft
- Lot size
- 0.21 acres
- Garage spaces
- 2
- Parking spaces
- 6
- Zoning
- RSA
- Days on market
- 78
- MLS® Listing#
- 73550206
Property Features
- Interior
- Recessed Lighting · Pantry · Walk-In Closet(s)
- Exterior
- Rain Gutters
- Appliances
- Electric Water Heater · Range · Dishwasher · Disposal · Microwave · Refrigerator · Range Hood
- Cooling
- Central Air · Zoned
- Heating
- Natural Gas · Forced Air · Zoned
- Flooring
- Tile · Carpet · Hardwood
- Fireplace
- Family Room
- Basement
- Full · Finished · Interior Entry
- Parking
- Paved · Attached · Garage Door Opener · Off Street · Garage
- Patio
- Porch · Deck · Patio
- Lot features
- Corner Lot
- Construction
- Frame
- Foundation
- Concrete Perimeter
- Roof
- Shingle
- Windows
- Insulated Windows
- Community
- Tennis Court(s) · Park · Golf · Sidewalks
- Sewer
- Public Sewer
- Water source
- Public
Rooms
Second
- Bedroom 212x15
- Bedroom 312x15
- Master Bedroom15x17
First
- Bedroom 412x15
- Dining Room10x15
- Family Room18x21
- Kitchen13x17
- Office12x13
Basement
- Bedroom 518x15
Schools
- Elementary
- Brown
- Middle
- Kennedy
- High
- Nhs
Financial Details
- HOA
- None
- Annual taxes
- $6,945Tax year 2025
- Assessed value
- $580,700
- Parcel number
- M:00000042 P:00000005,670963
Directions
Corner of Cemetery St
Open Houses
- 12:00–1:30 PMAdd to calendar
Listing Courtesy: William Raveis R.E. & Home Services - 7812355000
Presented by: Barber Real Estate Group
Commute Calculator
Explore commute times from 98 W Central St, Natick, MA 01760.