1612 E 960 N 246Salem, UT 84653
VIRIDIAN · Utah County
Description
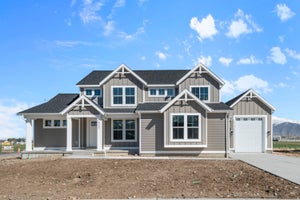
This amazing PROVIDENCE Plan - 4 bed home with a Modern Farmhouse Exterior. The main floor owner's suite has it all: tray ceiling, large walk-in closet with stackable laundry connection, double undercounter sinks, soaker tub and oversized shower. Get cozy in the large family room around the fireplace. The open concept kitchen includes a large island for food prep/counter seating, a large walk-in pantry, grand gourmet kitchen with gas cooktop, double oven, 42" upper cabinets w/ crown molding, 30" Single sink, upgraded cabinet with dovetail, soft-close features. Laminate floor throughout the kitchen, dining, & family room. Quartz countertop in kitchen and bathrooms, Powder room located next to the garage entry and mud room bench. Stair railing with newel posts. Upstairs has a loft, 3 large bedrooms, full bathroom, and full laundry room. Home includes unfinished basement with 9' foundation walls and an outside entrance, ready to build out future ADU, room for a large family room, 2 additional bedrooms, a bathroom. 2 95% efficient furnaces, 50-gallon water heater, & plumbed for a soft-water system. RV 3-car garage with 12' x 10' door and extra space on the side of the garage to add an RV pad. * ESTIMATED COMPLETION SEPTEMBER 2026 ** Special Interest Rates are Available ** with our Builder Forward Commitment (BFC) if you use DHI Mortgage in addition to receiving up to $7,000 toward closing costs. ****k me about our generous home warranties, active radon Mitigation System, and Smart Home Package, which is included in this home. The actual home may differ in color, material, and/or options. Pictures are of a finished home of the same floor plan, and the available home may contain different options, upgrades, and exterior color and/or elevation style. Square footage figures are provided as a courtesy estimate only and were obtained from building plans. No representation or warranties are made regarding school districts and assignments; please conduct your own investigation regarding current/future school boundaries.
Property Information
- Property type
- Residential
- Sub-type
- Single Family Residence
- Style
- Stories: 2
- Year built
- 2026
- Living area
- 4,332 Sq Ft
- Lot size
- 0.29 acres
- Lot dimensions
- 0.0x0.0x0.0
- Garage spaces
- 3
- Parking spaces
- 3
- Zoning
- Single-Family
- Days on market
- 39
- MLS® Listing#
- 2181364
Property Features
- Interior
- Walk-In Closet(s) · Master Downstairs
- Appliances
- Disposal · Double Oven · Gas Oven · Oven · Range · Gas Range · Microwave
- Cooling
- Central Air
- Heating
- Central · Natural Gas
- Flooring
- Carpet · Laminate · Tile
- Basement
- Full
- Parking
- Attached · Garage
- Lot features
- Corner Lot
- Construction
- Asphalt · Stucco · Cement Siding
- Roof
- Asphalt
- Windows
- Double Pane Windows
- Community
- Clubhouse
- Utilities
- Natural Gas Available · Natural Gas Connected · Electricity Connected · Sewer Connected · Water Connected
Schools
- Elementary
- Salem
- Middle
- Salem Jr
- High
- Salem Hills
Financial Details
- HOA
- $34 / MonthlyAssociation: FCS Community Management
- Annual taxes
- $5,803
- Parcel number
- 54-473-0246

Listing Courtesy: D.R. Horton, Inc - 801-509-9492
Last Updated: 2026-08-26T00:00:00.000Z
Documents & links
Provided by Kira Kay Anderson
- Virtual tourVisit
Commute Calculator
Explore commute times from 1612 E 960 N 246, Salem, UT 84653.