

105 Mill RoadFirst Eel Lake, NB E7N 2N9
Description
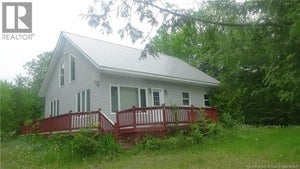
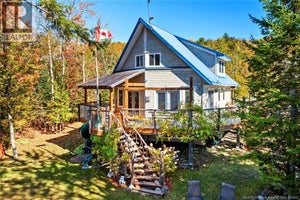
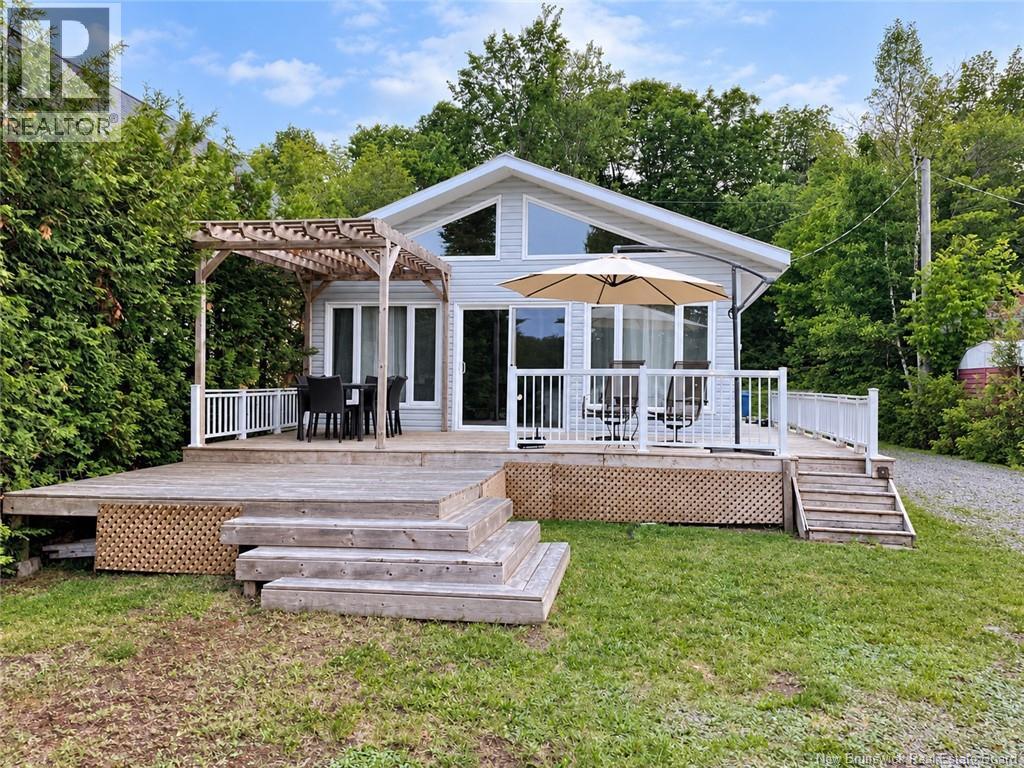
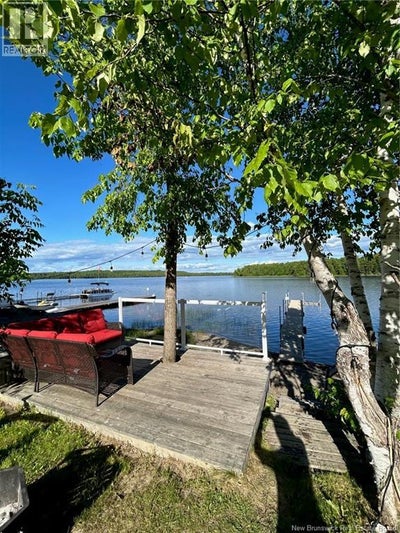
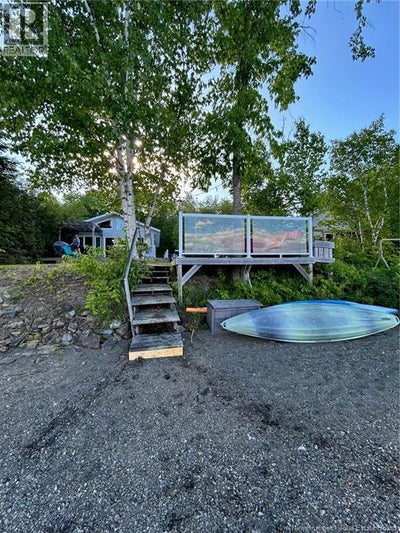
There is something wonderfully uncomplicated about life beside the water: coffee tastes better, afternoons stretch longer, and the biggest decision may be whether to swim now or sit on the deck first. Set on First Eel River Lake, one of the areas warmest freshwater lakes, this inviting three-bedroom cottage is ready to become the backdrop for relaxed and fun. The generous combined living and dining area provides an easygoing place for meals, games, conversation, and evenings indoors after a full day outside. Updated finishes add a fresh feel, while the newly renovated bathroom brings modern comfort to the cottage setting. With three bedrooms and one bathroom, there is useful space for family, friends, and overnight guests. (By the way - it comes fully furnished!) Outdoors, lake frontage and beautiful water views place the best of cottage living right at your doorstep. Spend sunny hours along the waterfront, launch into the water for a paddle, watercraft pleasure or settle onto the waterfront deck and watch the light change across the lake. The cleared lot offers room to gather, play, and enjoy the surroundings without an overly demanding landscape. Year-round access by private road adds flexibility, making it easier to visit beyond the traditional summer season and check in whenever lake time starts calling. This is a very family friendly lake where the neighbors care about each other. There are several full time residences here providing an added measure of security. Whether you are seeking a peaceful retreat, a lively gathering place, or an annual tradition in the making, this property offers a compelling opportunity on a beloved local lake. Make your next weekend, holiday or vacationr worth anticipatingschedule your private viewing today (id:31684)
Property Information
- Property type
- Residential
- Sub-type
- Single Family Residence
- Living area
- 824 Sq Ft
- Lot dimensions
- 637
- Ownership
- Freehold
- Listing #
- NB150161
Property Features
- Heating
- Baseboard · Electric
- Basement
- None
- Construction
- Vinyl Siding
- Sewer
- Holding Tank
- Water source
- Well
Rooms
Main level
- 3pc Bathroom6'10'' x 7'3''
- Living room/Dining room19'8'' x 21'6''
- Bedroom9'6'' x 10'6''
- Bedroom8'10'' x 10'6''
- Bedroom9'0'' x 10'6''
Financial Details
- Annual taxes
- $2,077
- Parcel number
- 01540442
Directions
Take Rte 540 from Richmond Corner or Grahams Corner at junction of Rte 122; continue to Watson Lane / Mill Road; continue down to the lake and turn right at the Y. Property is just ahead on the left. Watch for signage.

Listing Courtesy: EXIT Realty Platinum
Data Terms of Use
This website is operated by EXIT Realty, a brokerage who is a member of The Canadian Real Estate Association (CREA). The content on this website is owned or controlled by CREA. By accessing this website, the user agrees to be bound by these terms of use as amended from time to time, and agrees that these terms of use constitute a binding contract between the user, EXIT Realty, and CREA.
Copyright
The content on this website is protected by copyright and other laws, and is intended solely for the private, non-commercial use by individuals. Any other reproduction, distribution or use of the content, in whole or in part, is specifically prohibited. Prohibited uses include commercial use, “screen scraping”, “database scraping”, and any other activity intended to collect, store, reorganize or manipulate the content of this website.
Trademarks
REALTOR®, REALTORS®, and the REALTOR® logo are certification marks that are owned by REALTOR® Canada Inc. and licensed exclusively to The Canadian Real Estate Association (CREA). These certification marks identify real estate professionals who are members of CREA and who must abide by CREA’s By-Laws, Rules, and the REALTOR® Code. The MLS® trademark and the MLS® logo are owned by CREA and identify the professional real estate services provided by members of CREA.
Liability and Warranty Disclaimer
The information contained on this website is based in whole or in part on information that is provided by members of CREA, who are responsible for its accuracy. CREA reproduces and distributes this information as a service for its members, and assumes no responsibility for its completeness or accuracy.
Amendments
EXIT Realty may at any time amend these Terms of Use by updating this posting. All users of this site are bound by these amendments should they wish to continue accessing the website, and should therefore periodically visit this page to review any and all such amendments.
Commute Calculator
Explore commute times from 105 Mill Road, First Eel Lake, NB E7N 2N9.