

1436 S 10 ESalem, UT 84653
RIDGE · Utah County
Description
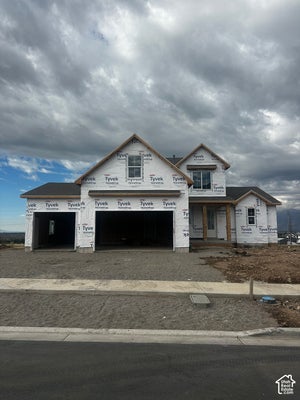
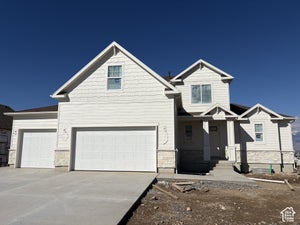
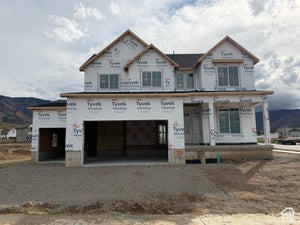
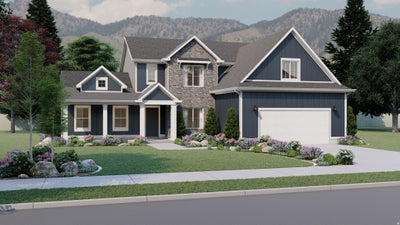
Our popular REMINGTON floorplan comes with 4 bedrooms, 2.5, bathrooms a spacious loft and front flex room! Just beyond the entryway, floor to ceiling windows illuminate the open-concept main living area. A gourmet kitchen with a walk-in pantry and spacious counters creates a deluxe cooking experience. The primary suite brings luxury and relaxation to another level with the primary bath and massive walk-in closet with windows. Looking for additional space for a home office, playroom, or music room? From an open loft upstairs to the unfinished basement, the Remington is full of rooms with the potential to become more. Completion is end of November! Builder offering incentive with using seller's preferred lender!
Property Information
- Property type
- Residential
- Sub-type
- Single Family Residence
- Style
- Stories: 2
- Year built
- 2026
- Living area
- 4,426 Sq Ft
- Lot size
- 0.37 acres
- Lot dimensions
- 0.0x0.0x0.0
- Garage spaces
- 3
- Parking spaces
- 3
- Days on market
- 53
- MLS® Listing#
- 2183974
Property Features
- Interior
- Walk-In Closet(s) · Master Downstairs
- Appliances
- Disposal · Gas Range
- Cooling
- Central Air
- Heating
- Central · Natural Gas
- Flooring
- Carpet · Laminate · Tile
- Basement
- Full
- Parking
- Attached · Garage
- Patio
- Patio · Porch
- Construction
- Asphalt · Stone · Stucco
- Roof
- Asphalt
- Utilities
- Natural Gas Available · Natural Gas Connected · Electricity Connected · Sewer Connected · Water Connected
Schools
- Elementary
- Mt Loafer
- Middle
- Salem Jr
- High
- Salem Hills
Financial Details
- HOA
- None
- Annual taxes
- $1
- Parcel number
- 65-787-0100

Listing Courtesy: Visionary Real Estate - 4352284702
Last Updated: 2026-09-03T00:00:00.000Z
Commute Calculator
Explore commute times from 1436 S 10 E, Salem, UT 84653.