

4587 Olmstead DriveHoffman Estates, IL 60192
Castleford · Cook County
Description
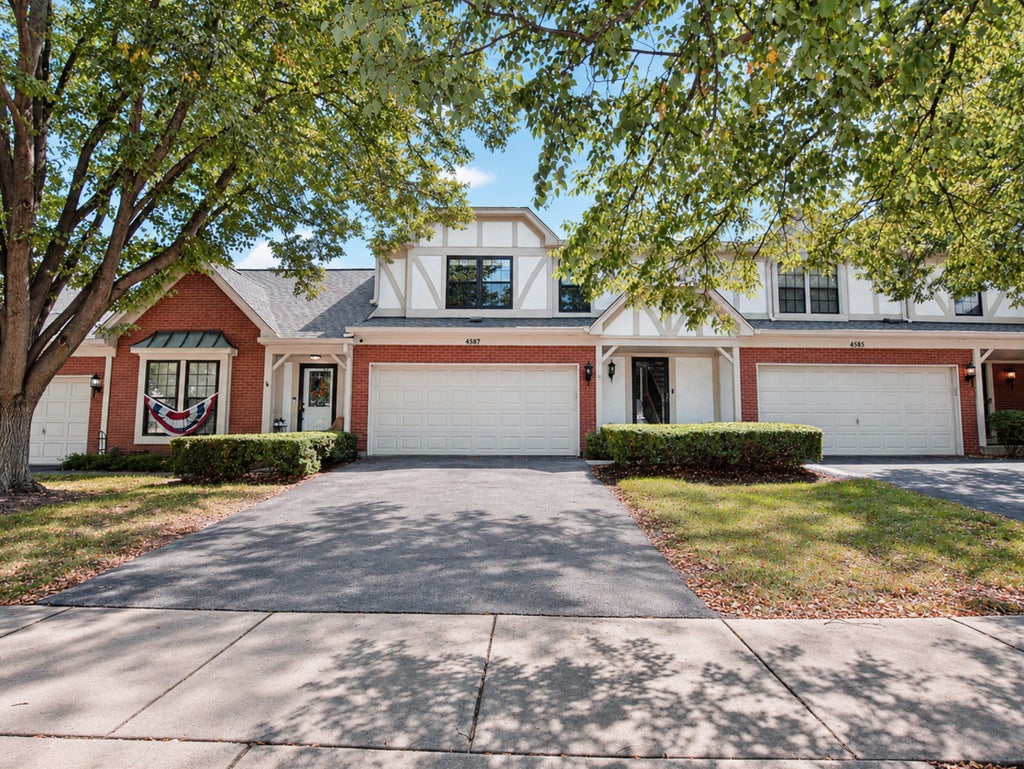
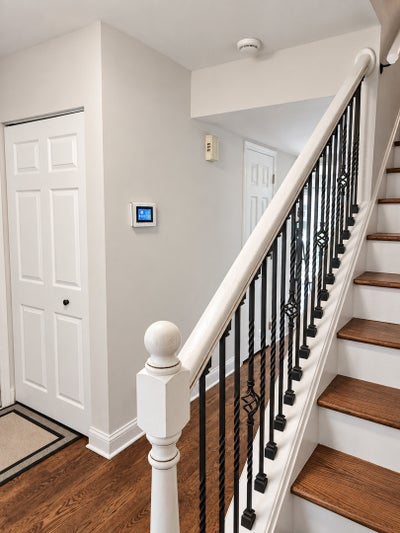
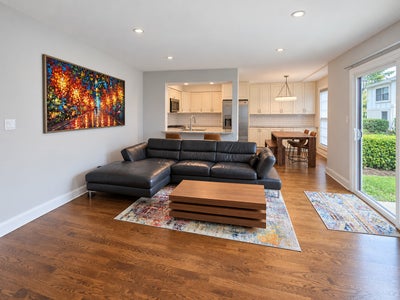
Step into a beautifully updated 3-bedroom, 2.5-bath townhome offering approximately 1,666 square feet of comfortable living space. Hardwood floors flow through the bright, open living and dining areas, while a gas Heatilator fireplace with a contemporary natural stone surround creates a warm focal point. The remodeled kitchen features white cabinetry, granite countertops, and stainless-steel appliances, including a recently replaced Bosch dishwasher and Frigidaire Gallery refrigerator and microwave. Large windows and sliding doors fill the home with natural light and open to a rear patio overlooking green space. Upstairs, the spacious primary suite features a vaulted ceiling and a private bath with a soaking tub. Two additional bedrooms provide flexibility for guests, a home office, or hobbies. The location offers an appealing combination of recreation, shopping, and everyday convenience. Olmstead Park is just down the street, while the Paul Douglas Trail and Highland Woods Golf Course provide additional opportunities to enjoy the outdoors. Shopping, dining, and entertainment are nearby at The Arboretum of South Barrington and Deer Park Town Center, and Goebbert's Farm is a popular destination for seasonal activities. Commuters will appreciate convenient access to I-90, nearby Metra service, and Pace express buses. Sought-after school district, including Whiteley Elementary, Plum Grove Middle School, and Fremd High School. Recent improvements * Samsung washer and dryer - 2026 * New roof, gutters and downspouts- 2025 * Bosch dishwasher - 2024 * Frigidaire Gallery refrigerator - 2024 * Frigidaire Gallery microwave - 2024 * Trane furnace - 2019 * Rheem 50-gallon water heater - 2019 * Gas Heatilator fireplace - 2019 * Exterior facade renovation - currently underway
Property Information
- Property type
- Residential
- Sub-type
- Townhouse
- Year built
- 1988
- Stories
- 2
- Living area
- 1,843 Sq Ft
- Lot dimensions
- 2550
- Garage spaces
- 2
- Parking spaces
- 2
- Ownership
- Fee Simple w/ HO Assn.
- Days on market
- 2
- MLS® Listing#
- 12768227
Property Features
- Interior
- Cathedral Ceiling(s) · Walk-In Closet(s)
- Appliances
- Range · Microwave · Dishwasher · Refrigerator · Washer · Dryer · Disposal · Stainless Steel Appliance(s)
- Cooling
- Central Air
- Heating
- Natural Gas
- Flooring
- Hardwood
- Fireplace
- Living Room · Heatilator
- Basement
- Sump Pump · Crawl Space
- Parking
- Asphalt · Garage Door Opener · Attached · Garage
- Laundry
- Upper Level · Washer Hookup · In Unit
- Patio
- Patio
- Construction
- Brick · Other
- Foundation
- Concrete Perimeter
- Roof
- Asphalt
- Sewer
- Public Sewer
Rooms
Second
- Bedroom 213X12
- Bedroom 312X10
- Master Bedroom15X13
Main
- Dining Room10X9
- Kitchen10X9
- Living Room19X15
Schools
- High
- Wm Fremd High School
- District
- Wm Fremd High School
Financial Details
- HOA
- $310 / Monthly
- Annual taxes
- $7,568Tax year 2023
- Parcel number
- 02191370130000
Directions
Palatine E of Huntington to Olmstead S to home
Open Houses
- 12:00–2:00 PMAdd to calendar

Listing Courtesy: Chicagoland Brokers Inc. - 7737451000
Last Updated: 2026-10-01T00:00:00.000Z
Commute Calculator
Explore commute times from 4587 Olmstead Drive, Hoffman Estates, IL 60192.