



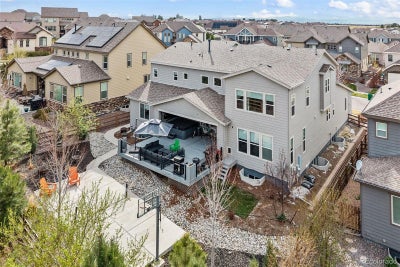


25537 E Alder DriveAurora, CO 80016
Whispering Pines · Arapahoe County
Description
HUGE PRICE IMPROVEMENT, MOTIVATED SELLER Whether you're hosting the holidays, game day, or a casual weeknight dinner, this kitchen is ready for it. The spacious living room invites you to gather around the fireplace while your favorite playlist or movie comes to life through the built-in speaker system. A dedicated office with custom built-ins and ample storage makes working from home easy. When it's time to unwind, retreat to the spacious primary suite with dual vanities and separate walk-in closets—because sharing a bathroom is enough of a compromise. Downstairs, the finished basement is built for entertaining with a second fireplace, full bar, media room, and a versatile bonus space perfect for a game room, home gym, or movie nights. Step outside and the fun continues. Relax in the hot tub, entertain on the oversized patio with outdoor speakers, or enjoy the expanded recreation area that's perfect for basketball, pickleball, and more. Permanent customizable exterior lighting adds the perfect finishing touch, making every holiday, celebration, or Broncos touchdown even more memorable. Homes like this don't come around often. Packed with luxury, thoughtful upgrades, and incredible spaces for everyday living and entertaining, this is one you won't want to miss. Seller incentives and closing cost assistance are available, subject to offer terms. Move in, unpack, and start making memories from day one! SELLER INCENTIVES AND CLOSING COSTS ASSISTANCE AVAILABLE, SUBJECT TO OFFER TERMS. Ready for you to move in today!
Property Information
- Property type
- Residential
- Sub-type
- Single Family Residence
- Structure type
- House
- Year built
- 2019
- Living area
- 5,934 Sq Ft
- Lot size
- 0.23 acres
- Garage spaces
- 3
- Parking spaces
- 3
- Ownership
- Individual
- Days on market
- 166
- MLS® Listing#
- 9019588
Property Features
- Interior
- Built-in Features · Eat-in Kitchen · High Ceilings · Kitchen Island · Walk-In Closet(s) · Wet Bar
- Cooling
- Central Air
- Heating
- Forced Air
- Flooring
- Carpet · Tile · Vinyl
- Basement
- Finished · Full
- Parking
- Attached
- Laundry
- In Unit
- Patio
- Covered · Patio
- Fencing
- Fenced · Full
- Construction
- Vinyl Siding
- Roof
- Shingle
- Sewer
- Public Sewer
- Water source
- Public
Rooms
Upper
- Bathroom Full
- Bedroom
- Loft
Basement
- Bathroom Three Quarter
- Bedroom
- Game Room
- Media Room
Main
- Bathroom Half
- Bathroom Three Quarter
- Bedroom
- Kitchen
- Living Room
- Office
Schools
- Elementary
- Black Forest Hills
- Middle
- Fox Ridge
- High
- Cherokee Trail
Financial Details
- HOA
- YesAssociation: Whispering Pines Metro District
- Annual taxes
- $11,557Tax year 2025
- Parcel number
- 035120716

Listing Courtesy: Keller Williams Real Estate LLC - cobb.janeil@gmail.com,682-556-4255
This publication is designed to provide information with regard to the subject matter covered. It is displayed with the understanding that the publisher and authors are not engaged in rendering real estate, legal, accounting, tax, or other professional services and that the publisher and authors are not offering such advice in this publication. If real estate, legal, or other expert assistance is required, the services of a competent, professional person should be sought. The information contained in this publication is subject to change without notice. METROLIST, INC., DBA RECOLORADO MAKES NO WARRANTY OF ANY KIND WITH REGARD TO THIS MATERIAL, INCLUDING, BUT NOT LIMITED TO, THE IMPLIED WARRANTIES OF MERCHANTABILITY AND FITNESS FOR A PARTICULAR PURPOSE. METROLIST, INC., DBA RECOLORADO SHALL NOT BE LIABLE FOR ERRORS CONTAINED HEREIN OR FOR ANY DAMAGES IN CONNECTION WITH THE FURNISHING, PERFORMANCE, OR USE OF THIS MATERIAL.
PUBLISHER'S NOTICE: All real estate advertised herein is subject to the Federal Fair Housing Act and the Colorado Fair Housing Act, which Acts make it illegal to make or publish any advertisement that indicates any preference, limitation, or discrimination based on race, color, religion, sex, handicap, familial status, or national origin.
METROLIST, INC., DBA RECOLORADO will not knowingly accept any advertising for real estate that is in violation of the law. All persons are hereby informed that all dwellings advertised are available on an equal opportunity basis.
Licensed in the state of Colorado
Data Terms of Use
The information contained in this publication is subject to change without notice. METROLIST, INC. MAKES NO WARRANTY OF ANY KIND WITH REGARD TO THIS MATERIAL, INCLUDING, BUT NOT LIMITED TO, THE IMPLIED WARRANTIES OF MERCHANTABILITY AND FITNESS FOR A PARTICULAR PURPOSE. METROLIST, INC. SHALL NOT BE LIABLE FOR ERRORS CONTAINED HEREIN OR FOR ANY DAMAGES IN CONNECTION WITH THE FURNISHING, PERFORMANCE, OR USE OF THIS MATERIAL.
 PUBLISHER'S NOTICE: All real estate advertised herein is subject to the Federal Fair Housing Act and the Colorado Fair Housing Act, which Acts make it illegal to make or publish any advertisement that indicates any preference, limitation, or discrimination based on race, color, religion, sex, handicap, familial status, or national origin.
METROLIST, INC. will not knowingly accept any advertising for real estate that is in violation of the law. All persons are hereby informed that all dwellings advertised are available on an equal opportunity basis.
©2017 METROLIST, INC. All Rights Reserved 7100 E. Belleview Ave. #110 Greenwood Village, CO 80111 USA
ALL RIGHTS RESERVED WORLDWIDE. No part of this publication may be reproduced, adapted, translated, stored in a retrieval system or transmitted in any form or by any means, electronic, mechanical, photocopying, recording, or otherwise, without the prior written permission of the publisher. The information contained herein including but not limited to all text, photographs, digital images, virtual tours, may be seeded and monitored for protection and tracking.
Aurora Market Statistics
How this home compares to 3,846 active listings in Aurora, CO
| Aurora median | This listing | |
|---|---|---|
| Median listing price | $456,336 | $1,200,000 |
| Median days on market | 66 | 166 |
| Median Sq Ft | 1,612 | 5,934 |
| Median price / Sq Ft | $250 | $202 |
Market statistics compiled from active EXIT Realty® and MLS listings in Aurora, CO.
Commute Calculator
Explore commute times from 25537 E Alder Drive, Aurora, CO 80016.
More homes to consider
View similar homes View nearby homes



Similar Home Values
Comparable nearby listings and their asking prices.
| Address | Price | Beds | Baths | Sq Ft |
|---|---|---|---|---|
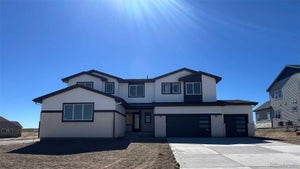
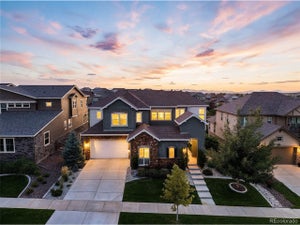
| 13710 Emerald Lake St, Parker, CO | $1,219,000 | 5 | 5 | 3,759 |
| 8187 S Little River Way, Aurora, CO | $1,150,000 | 5 | 6 | 4,777 |
| 10360 Saint Mary Place, Parker, CO | $1,324,990 | 5 | 6 | 5,202 |
| 8149 S Kellerman Cir, Aurora, CO | $1,275,000 | 6 | 6 | 5,888 |


