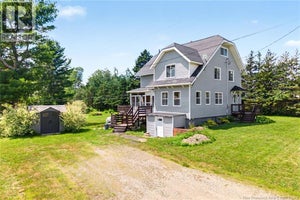
4015 Route 104Millville, NB E6E 1S6
Description
Everything you could ever ask for in a country property. Sitting on close to an acre of land this home has been updated through out with majors items like roofing, windows and doors have been updated. A double wide paved driveway is lined with mature maples and leads to a huge(30x30) attached garage with 10' ceilings, that also has an 18x24 garage off the back of it. Enter the home into a spacious mud room that also had patio doors leading to the back yard and lots of closet space. This area has been used as a family room and leads into the kitchen. Recently updated and with all new appliances at the time, the eat in kitchen overlooks the front yard and flows into a spacious living room. Upstairs you will find 2 good sized bedrooms and an updated full bathroom. On the lower level there is a rec room and a laundry/storage/utility room that has a practical back walk out to the private backyard. With a good sized established garden and chicken coop this property is all set up for you to start a hobby farm without the start up costs. This location is ideal for those looking to get out on the vast network of ATV trails in the area. Just a half hour commute to Woodstock, 45 mins to Fredericton or find all the amenities approx 15 mins away in Nackawic. This country home is sure to impress and one to add to your list to view! (id:31684)
Property Information
- Property type
- Residential
- Sub-type
- Single Family Residence
- Structure type
- House
- Year built
- 1972
- Stories
- 1
- Living area
- 1,662 Sq Ft
- Lot dimensions
- 3632
- Ownership
- Freehold
- Listing #
- NB149010
Property Features
- Cooling
- Heat Pump
- Heating
- Baseboard · Heat Pump · Electric
- Flooring
- Tile · Vinyl · Wood
- Parking
- Attached
- Construction
- Vinyl Siding
- Water source
- Well
Rooms
Basement
- Recreation room14'2'' x 20'11''
- Laundry14'2'' x 15'3''
Main level
- Foyer7'8'' x 9'1''
- Kitchen/Dining room13'1'' x 11'11''
- Family Room15'7'' x 11'10''
- Living Room13'1'' x 17'4''
Second level
- Bath (# pieces 1-6)10'0'' x 8'8''
- Primary Bedroom11'0'' x 15'8''
- Bedroom10'11'' x 11'0''
Financial Details
- Annual taxes
- $1,915
- Parcel number
- 01522176
Directions
Rte 104 is a primary route #4015. Sign is up.

Listing Courtesy: Keller Williams Capital Realty
Data Terms of Use
This website is operated by EXIT Realty Advantage, a brokerage who is a member of The Canadian Real Estate Association (CREA). The content on this website is owned or controlled by CREA. By accessing this website, the user agrees to be bound by these terms of use as amended from time to time, and agrees that these terms of use constitute a binding contract between the user, EXIT Realty Advantage, and CREA.
Copyright
The content on this website is protected by copyright and other laws, and is intended solely for the private, non-commercial use by individuals. Any other reproduction, distribution or use of the content, in whole or in part, is specifically prohibited. Prohibited uses include commercial use, “screen scraping”, “database scraping”, and any other activity intended to collect, store, reorganize or manipulate the content of this website.
Trademarks
REALTOR®, REALTORS®, and the REALTOR® logo are certification marks that are owned by REALTOR® Canada Inc. and licensed exclusively to The Canadian Real Estate Association (CREA). These certification marks identify real estate professionals who are members of CREA and who must abide by CREA’s By-Laws, Rules, and the REALTOR® Code. The MLS® trademark and the MLS® logo are owned by CREA and identify the professional real estate services provided by members of CREA.
Liability and Warranty Disclaimer
The information contained on this website is based in whole or in part on information that is provided by members of CREA, who are responsible for its accuracy. CREA reproduces and distributes this information as a service for its members, and assumes no responsibility for its completeness or accuracy.
Amendments
EXIT Realty Advantage may at any time amend these Terms of Use by updating this posting. All users of this site are bound by these amendments should they wish to continue accessing the website, and should therefore periodically visit this page to review any and all such amendments.
Commute Calculator
Explore commute times from 4015 Route 104, Millville, NB E6E 1S6.