144 Man O War DrJarrell, TX 76537
Calumet · Williamson County
Description
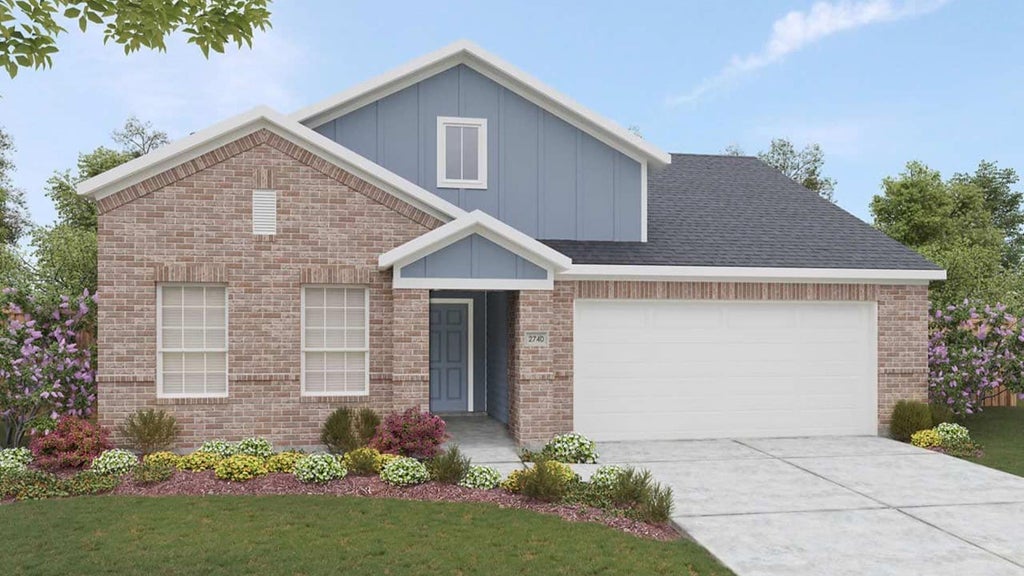
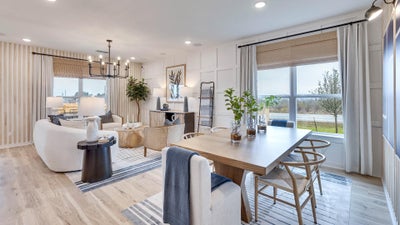
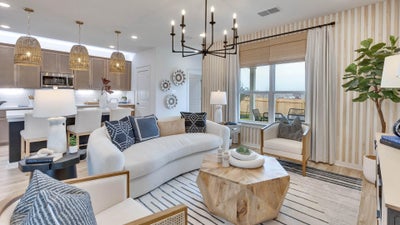
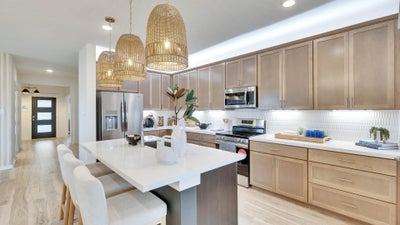
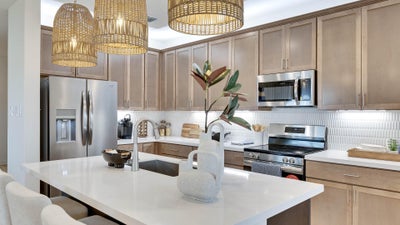
The Meyerson, the largest plan in the Landmark Series, offers over 2,700 square feet of thoughtfully designed living space with 5 bedrooms, 3 full baths, and a 2-car garage. The open-concept main level is ideal for both everyday living and entertaining, featuring a spacious kitchen that flows seamlessly into the casual dining area and expansive great room. The private first-floor primary suite provides a relaxing retreat with a luxurious ensuite bath and generous walk-in closet. A secondary bedroom, full bath, and dedicated study on the main level add flexibility for guests, multigenerational living, or a home office. Upstairs, you'll find three additional bedrooms, a full bath, a large game room perfect for gatherings or recreation, and extra storage space to keep everything organized. Combining comfort, functionality, and ample room to grow, the Meyerson is designed to meet the needs of today's modern lifestyle.
Property Information
- Property type
- Residential
- Sub-type
- Single Family Residence
- Year built
- 2026
- Living area
- 2,740 Sq Ft
- Lot size
- 0.14 acres
- Garage spaces
- 2
- Parking spaces
- 4
- Ownership
- Fee-Simple
- Days on market
- 8
- MLS® Listing#
- 5463808
Property Features
- Interior
- Open Floorplan · Pantry · Master Downstairs
- Exterior
- None
- Appliances
- Cooktop · Dishwasher · Disposal · Microwave · Oven · Stainless Steel Appliance(s)
- Cooling
- Ceiling Fan(s) · Central Air · Electric
- Heating
- Central · Electric
- Flooring
- Carpet · Tile · Vinyl
- Pool
- None
- Parking
- Attached · Garage
- Laundry
- Main Level
- Patio
- Front Porch · Patio
- Fencing
- Back Yard · Fenced · Gate · Vinyl
- Lot features
- Interior Lot · Landscaped · Level
- Foundation
- Slab
- Roof
- Shingle
- Security
- Carbon Monoxide Detector(s) · Smoke Detector(s)
- Other structures
- None
- Utilities
- See Remarks
- Sewer
- Public Sewer
- Water source
- Public
Rooms
Main
- Primary Bedroom
- Primary Bathroom
- Bathroom
- Bedroom
- Dining Room
- Great Room
- Kitchen
- Laundry
- Office
Second
- Bathroom
- Bedroom
- Game Room
Schools
- Elementary
- Double Creek
- Middle
- Jarrell
- High
- Jarrell
Financial Details
- HOA
- $25 / MonthlyAssociation: TBD
- Annual taxes
- $8,090Tax year 2026
- Assessed value
- $389,990
- Parcel number
- R660877
Directions
From Austin: Take I-35 N Traveling North. Take the exit toward C Bud Stockton Loop for 2.5 Miles and Drive to Citation Dr. The Model Home will be located at 421 Citation Drive.
Listing Courtesy: DRB Group Realty, LLC - (240) 457-9391
Last Updated: 2026-09-20T00:00:00.000Z
Commute Calculator
Explore commute times from 144 Man O War DR, Jarrell, TX 76537.