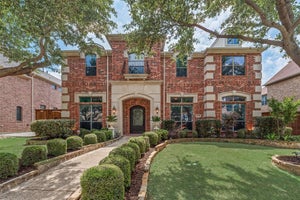
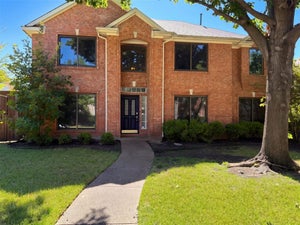
4505 Southgate DrivePlano, TX 75024
Deerfield 02 · Collin County
Description
Discover an exceptional combination of location, privacy, and functionality in West Plano's desirable Deerfield neighborhood. Positioned near the edge of the community, this home offers convenient access to Deerfield's celebrated Halloween and Christmas traditions without navigating the busiest seasonal streets. Enjoy mature trees, walking paths, nearby parks and schools, shopping, restaurants, and everyday conveniences. Just minutes from Legacy West, The Shops at Legacy, Grandscape, and major corporate headquarters, with easy access to Dallas North Tollway, SH121, and US 75. Both DFW International and Dallas Love Field airports are approximately a 30-minute drive. Inside, a distinctive C-shaped architectural design connects expansive living spaces with views of the private pool courtyard. The functional five-bedroom floor plan features TWO BEDROOMS ON THE MAIN LEVEL: a spacious primary suite with direct pool access and a separate guest or in-law suite. Three additional bedrooms upstairs provide flexibility, along with an oversized game-media room equipped with a premium Polk Audio surround sound system. A dedicated study with French doors offers a separate workspace. The generous kitchen features granite countertops, abundant cabinetry, a central island, and breakfast-bar seating, opening naturally to adjoining living areas. At the heart of the home, a courtyard-style pool and spa create an inviting retreat for relaxation and entertaining. Afternoon shade at the pool. A 10 FEET TALL PRIVACY FENCE provides exceptional seclusion, complemented by mature landscaping. Dramatic two-story ceilings, a sweeping curved staircase, hardwood floors, multiple living areas, and a rear-entry three-car garage add architectural character and everyday practicality. Pet-free throughout its ownership Experience the unique advantages of Deerfield living with a convenient West Plano location, exceptional privacy, and a versatile layout designed for living, working, and entertaining.
Property Information
- Property type
- Residential
- Sub-type
- Single Family Residence
- Style
- Traditional
- Year built
- 1990
- Living area
- 4,559 Sq Ft
- Lot size
- 0.23 acres
- Garage spaces
- 3
- Days on market
- 3
- MLS® Listing#
- 21407410
Property Features
- Interior
- Cathedral Ceiling(s) · Chandelier · Double Vanity · Dry Bar · Eat-in Kitchen · Granite Counters · Kitchen Island · Natural Woodwork · Open Floorplan · Pantry · Vaulted Ceiling(s) · Walk-In Closet(s) · High Speed Internet · Wired for Sound · In-Law Floorplan
- Exterior
- Rain Gutters
- Appliances
- Trash Compactor · Built-In Gas Range · Dishwasher · Disposal · Dryer · Electric Oven · Gas Cooktop · Gas Water Heater · Microwave · Convection Oven · Refrigerator
- Cooling
- Ceiling Fan(s) · Central Air · Electric · ENERGY STAR Qualified Equipment
- Heating
- Fireplace(s) · Natural Gas
- Flooring
- Carpet · Ceramic Tile · Wood
- Fireplace
- Bedroom · Dining Room · Double Sided · Gas · Glass Doors · Living Room · Gas Log
- Pool
- Above Ground · Fenced · Pool/Spa Combo · Private · Salt Water
- Parking
- Alley Access · Driveway · Garage · Garage Door Opener · Garage Faces Rear · Storage · Attached
- Laundry
- Electric Dryer Hookup · Gas Dryer Hookup · Laundry Chute · Washer Hookup
- Fencing
- Back Yard · Privacy · Wood
- Lot features
- Wooded
- Construction
- Brick
- Foundation
- Slab
- Roof
- Composition · Fiberglass · Metal · Mixed
- Windows
- Bay Window(s)
- Security
- Carbon Monoxide Detector(s) · Fire Alarm · Security Guard · Security System · Smoke Detector(s)
- Community
- Clubhouse · Sidewalks
- Utilities
- Cable Available · Electricity Available · Electricity Connected
- Sewer
- Public Sewer
- Water source
- Public
Rooms
First
- Breakfast Room12 x 9
- Bath-Full10 x 10
- Bedroom14 x 11
- Kitchen17 x 9
- Living Room19 x 16
- Living Room20 x 13
- Master Bathroom16 x 11
- Master Bedroom20 x 18
- Office14 x 11
- Utility Room12 x 8
Second
- Bath-Full10 x 5
- Bath-Full8 x 8
- Bedroom14 x 11
- Bedroom15 x 12
- Media Room21 x 18
Schools
- Elementary
- Haun
- Middle
- Robinson
- High
- Jasper
- District
- Plano ISD
Financial Details
- HOA
- $820 / AnnuallyAssociation: SBB
- Parcel number
- R222400d00201
Directions
From Dallas North Tollway, exit Legacy Drive and head east. Turn left onto Preston Meadow Drive, then left onto Southgate Drive. Property will be on the right.

Listing Courtesy: Skyline Realty - 469-250-1999
Presented by: Elena Goral
Last Updated: 2026-10-16T00:00:00.000Z
Commute Calculator
Explore commute times from 4505 Southgate Drive, Plano, TX 75024.