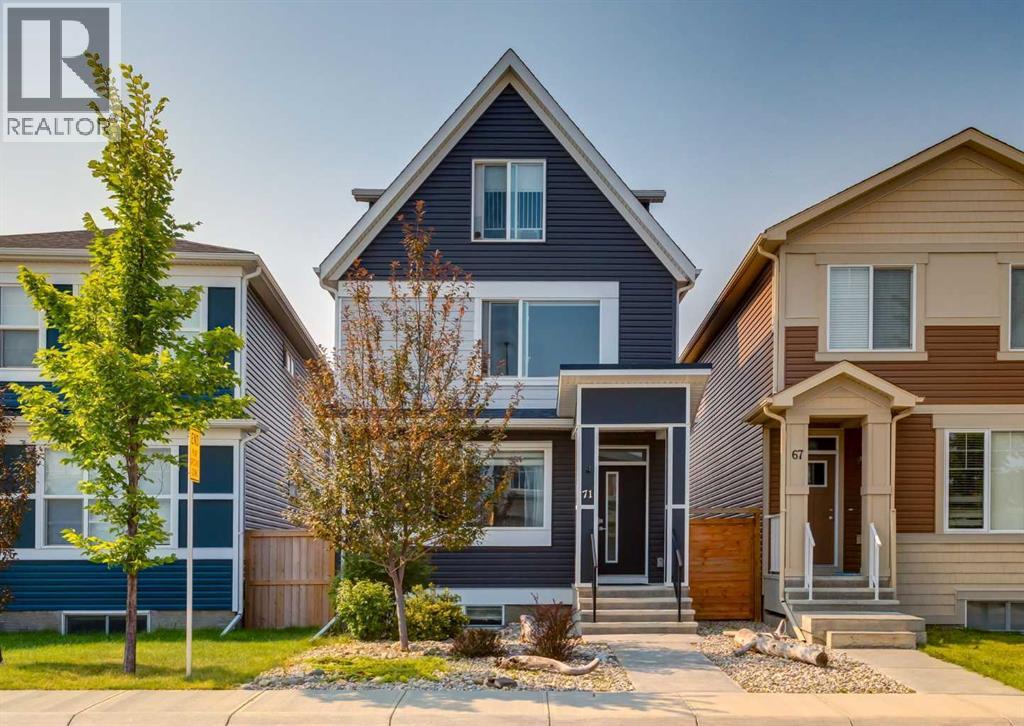
71 Seton Gardens SECalgary, AB T3M 2Y5
Seton
Description
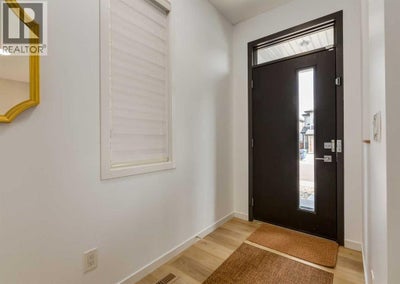
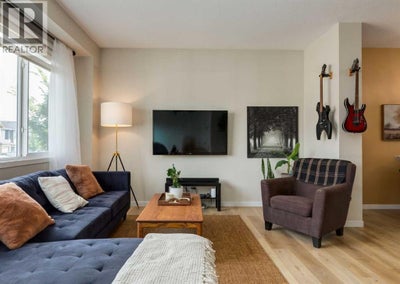
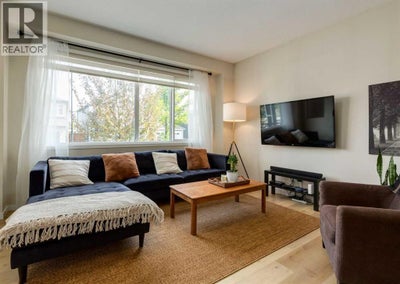
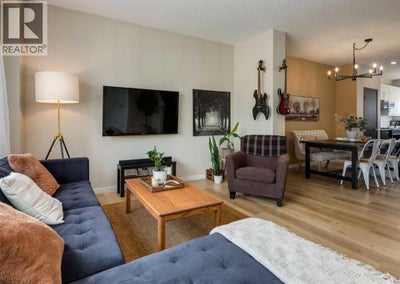
Welcome to this beautiful home at 71 Seton Gardens SE with a LEGAL SUITED BASEMENT and steps away from a greenspace with walking paths and playground. This rare three storey home features a main floor with 9ft ceilings and gorgeous vinyl plank flooring throughout. An open concept floorplan with a large front living room, large dining room with an additional dry bar. A kitchen with quartz countertops, stainless steel appliances including a gas range and mounted pot filler. White upper cabinets, dark lower cabinets, white subway tile backsplash, side pantry and island with flush eating bar. 2pc main floor bathroom and mudroom leading out to a southwest facing backyard and a two-tiered deck expanding the whole backyard. The second level features the large primary bedroom with walk-in closet and 4pc bathroom including double sinks and shower. Two other great sized bedrooms, a full 4pc bathroom and upper floor laundry. The rare third level features a large loft area that could be used as a bonus room, office, exercise room or additional bedroom with a 3pc bathroom. Separate side entrance leading down to a fully finished legal suited basement. Featuring a full kitchen with granite countertops, gas stove and pot filler. A living room, a 4th bedroom with walk-in closet, 3pc bathroom and separate laundry. Other features of this home include an oversized 22’x24’ garage with an additional loft area above that could be used for storage or developed into a mancave. Upgraded lighting fixtures, lots of windows throughout bringing in great natural light, upgraded window coverings, fresh paint touch-ups throughout and low maintenance front and backyards. Located minutes from schools, restaurants, shopping and major transportation routes. This home is in great shape and shows the pride of ownership. Don’t miss out on this opportunity. Make your private showing today. (id:31684)
Property Information
- Property type
- Residential
- Sub-type
- Single Family Residence
- Structure type
- House
- Year built
- 2019
- Stories
- 3
- Living area
- 2,054 Sq Ft
- Lot dimensions
- 269.00
- Parking spaces
- 2
- Ownership
- Freehold
- Listing #
- A2350770
Property Features
- Appliances
- Washer · Refrigerator · Dishwasher · Dryer · Range Hood
- Cooling
- None
- Heating
- Forced Air · Natural Gas
- Flooring
- Carpet · Ceramic Tile
- Basement
- Finished · Full
- Parking
- Garage Door Opener · Detached
- Fencing
- Fenced
- Construction
- Vinyl Siding
- Windows
- Window Coverings
Rooms
Basement
- 3pc Bathroom4.92 Ft x 7.83 Ft
- Bedroom9.67 Ft x 14.17 Ft
- Kitchen7.58 Ft x 11.75 Ft
- Laundry2.75 Ft x 3.08 Ft
- Living Room9.58 Ft x 12.75 Ft
Main level
- 2pc Bathroom4.75 Ft x 5.50 Ft
- Other5.50 Ft x 7.08 Ft
- Dining Room11.00 Ft x 13.83 Ft
- Kitchen12.33 Ft x 13.17 Ft
- Living Room12.75 Ft x 14.00 Ft
Upper Level
- 4pc Bathroom5.58 Ft x 9.58 Ft
- Primary Bedroom12.92 Ft x 13.00 Ft
- 4pc Bathroom4.92 Ft x 8.83 Ft
- 1pc Bathroom14.00 Ft x 25.33 Ft
- 3pc Bathroom8.58 Ft x 12.58 Ft
- Bedroom8.92 Ft x 13.50 Ft
- Bedroom9.50 Ft x 12.42 Ft
- Laundry3.25 Ft x 8.42 Ft
Financial Details
- Annual taxes
- $5,117Tax year 2026
- Parcel number
- 0038115920

Listing Courtesy: RE/MAX First
Data Terms of Use
This website is operated by EXIT Realty Results, a brokerage who is a member of The Canadian Real Estate Association (CREA). The content on this website is owned or controlled by CREA. By accessing this website, the user agrees to be bound by these terms of use as amended from time to time, and agrees that these terms of use constitute a binding contract between the user, EXIT Realty Results, and CREA.
Copyright
The content on this website is protected by copyright and other laws, and is intended solely for the private, non-commercial use by individuals. Any other reproduction, distribution or use of the content, in whole or in part, is specifically prohibited. Prohibited uses include commercial use, “screen scraping”, “database scraping”, and any other activity intended to collect, store, reorganize or manipulate the content of this website.
Trademarks
REALTOR®, REALTORS®, and the REALTOR® logo are certification marks that are owned by REALTOR® Canada Inc. and licensed exclusively to The Canadian Real Estate Association (CREA). These certification marks identify real estate professionals who are members of CREA and who must abide by CREA’s By-Laws, Rules, and the REALTOR® Code. The MLS® trademark and the MLS® logo are owned by CREA and identify the professional real estate services provided by members of CREA.
Liability and Warranty Disclaimer
The information contained on this website is based in whole or in part on information that is provided by members of CREA, who are responsible for its accuracy. CREA reproduces and distributes this information as a service for its members, and assumes no responsibility for its completeness or accuracy.
Amendments
EXIT Realty Results may at any time amend these Terms of Use by updating this posting. All users of this site are bound by these amendments should they wish to continue accessing the website, and should therefore periodically visit this page to review any and all such amendments.
Commute Calculator
Explore commute times from 71 Seton Gardens SE, Calgary, AB T3M 2Y5.