




110 Overview DriveCrestview, FL 32539
NO RECORDED SUBDIVISION · Okaloosa County
Description
Stepping through the front door, you are immediately welcomed by an expansive, single-level layout designed to make every day feel effortless and grand. Natural light streams across the generous 3,026 square feet, drawing your eyes straight through the open living areas to the sparkling lake just beyond the back windows. At the center of the home, a classic brick fireplace creates a warm focal point for quiet evenings, while the adjacent Florida room--complete with its own built-in wet bar--invites you to pour a favorite drink and watch the sunset over the water. New Roof in 2022! Life here unfolds with exceptional ease, featuring two private master bedrooms paired with 3.5 well-appointed bathrooms, giving family and guests their own luxurious retreats. Outside, the property truly shines as a private lakeside oasis. The in-ground pool faces directly toward the shimmering water, creating the ultimate backdrop for weekend gatherings or peaceful morning swims. A versatile detached garage provides ample space for hobbies or storage, all tucked into the sought-after Grandview Heights community on Overview Drive in Crestview.
Property Information
- Property type
- Residential
- Sub-type
- Single Family Residence
- Style
- Traditional
- Year built
- 1977
- Building area
- 3,026 Sq Ft
- Lot size
- 1.01 acres
- Lot dimensions
- 157.47x273.71x154.92x299.70
- Garage spaces
- 2
- Parking spaces
- 2
- Zoning
- Resid Single Family
- Days on market
- 12
- MLS® Listing#
- 1011851
Property Features
- Cooling
- Central Air · Electric
- Pool
- In Ground
- Parking
- Detached · Garage
- Lot features
- Waterfront
- Construction
- Brick
- Foundation
- Slab
- Roof
- Shingle
- Utilities
- Electricity Available
- Sewer
- Septic Tank
- Water source
- Public
- Parcel number
- 03-3N-23-0000-0007-0140
Rooms
First
- Full Bathroom11 x 5
- Garage17 x 23
- Foyer4.42 x 10.42
- Florida Room19 x 8
- Full Bathroom7 x 5
- Half Bathroom4 x 5
- Bedroom12 x 11
- Bedroom12 x 13
- Bedroom12.5 x 14
- Dining Room12.42 x 10.42
- Family Room10.42 x 12.5
- Kitchen14 x 17
- Living Room12.42 x 17
- Master Bathroom23 x 29
- Master Bedroom23 x 29
Schools
- Elementary
- Walker
- Middle
- Davidson
- High
- Crestview
Directions
HWY 85 to Airport RD, Right on Grandview Dr, Left on Overview, home is on the left
Listing Courtesy: RE/MAX Agency One - 8506828309
Crestview Market Statistics
How this home compares to 447 active listings in Crestview, FL
| Crestview median | This listing | |
|---|---|---|
| Median listing price | $311,480 | $439,900 |
| Median days on market | 71 | 12 |
| Median Sq Ft | 1,854 | 3,026 |
| Median price / Sq Ft | $175 | $145 |
Market statistics compiled from active EXIT Realty® and MLS listings in Crestview, FL.
Commute Calculator
Explore commute times from 110 Overview Drive, Crestview, FL 32539.
More homes to consider
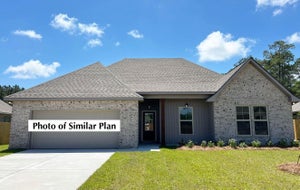
View similar homes View nearby homes$379,950
Similar4 bd, 3 ba, 2,503 Sq Ft
5423 E Brook Drive (lot 21D) Unit (LOT 21D)Crestview, FL 32539#995045
$22,000
$70,968/acreNearby0.2 mi0.31 acres, Zoned Resid Single Family
Lot 6 Eagle WayCrestview, FL 32539#1007539


Similar Home Values
Comparable nearby listings and their asking prices.
| Address | Price | Beds | Baths | Sq Ft |
|---|---|---|---|---|
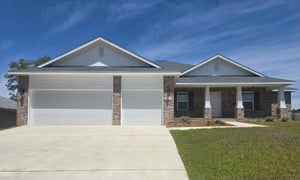
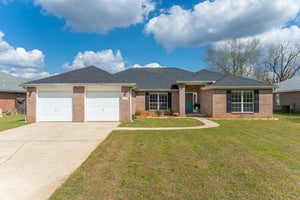
| 2910 Houston Place Drive, Crestview, FL | $413,147 | 4 | 2 | 2,204 |
| 5423 E Brook Drive (LOT 21D), Crestview, FL | $379,950 | 4 | 3 | 2,503 |
| 5637 Thatcher Road, Crestview, FL | $374,900 | 4 | 3 | 2,296 |
| 5632 N North Brook Drive, Crestview, FL | $379,000 | 4 | 2 | 2,640 |


