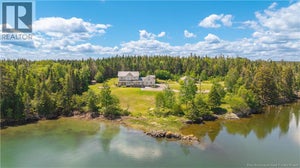
538 Shore RoadBreadalbane, NB E5C 1P3
Description
Welcome to 538 Shore Road, a striking waterfront home set on just over an acre, where modern comfort meets the rugged beauty of Charlotte Countys coastline. Built for family living and entertaining, this 3-bedroom, 2.5-bath residence with an additional office offers a generous footprint and sweeping water views that define every room. The heart of the home is a chefs kitchen complete with a grand island, premium appliances, and ample cabinetry. Open-concept living and dining areas flow effortlessly onto walk-out decks and balconies, perfect for enjoying ocean breezes, morning coffee, or evening sunsets. Large windows frame the ever-changing seascape, creating a bright and inviting atmosphere year-round. Upstairs, spacious bedrooms provide privacy and comfort, while the office offers a quiet retreat for work or study. Situated along scenic Shore Road, this property is minutes from St. George and a short drive to historic St. Andrews by-the-Sea, with its boutique shops, acclaimed restaurants, golf, and cultural attractions. Outdoor enthusiasts will appreciate kayaking, hiking, and boating right at their doorstep. Whether as a full-time residence or seasonal getaway, 538 Shore Road is an ideal blend of style, function, and coastal charm, a home designed for both relaxation and connection. (id:31684)
Property Information
- Property type
- Residential
- Sub-type
- Single Family Residence
- Structure type
- House
- Year built
- 2018
- Living area
- 3,190 Sq Ft
- Lot size
- 1.00 acres
- Lot dimensions
- 1
- Ownership
- Freehold
- Listing #
- NB127579
Property Features
- Exterior
- Balcony
- Cooling
- Heat Pump
- Heating
- Heat Pump · Propane
- Flooring
- Stone · Concrete · Tile · Laminate
- Basement
- Walk-Out Access · Unfinished · Full
- Parking
- Garage · Heated Garage
- Construction
- Brick · Vinyl Siding
- Water source
- Well
Rooms
Second level
- Other10'0'' x 12'0''
- Foyer18'9'' x 10'7''
- Other10'10'' x 7'10''
- Pantry11'8'' x 9'11''
- Other9'1'' x 3'6''
- Other4'8'' x 10'1''
- Primary Bedroom14'2'' x 23'5''
- 2pc Bathroom6'10'' x 3'0''
- 5pc Bathroom14'1'' x 9'1''
- Dining Room25'6'' x 10'11''
- Kitchen21'2'' x 13'0''
- Laundry9'10'' x 9'11''
- Living Room20'0'' x 17'10''
- Office13'6'' x 9'3''
Third level
- 3pc Bathroom5'10'' x 15'1''
- 3pc Bathroom6'10'' x 9'4''
- Other6'0'' x 12'10''
- Other21'9'' x 11'2''
- Other5'0'' x 14'2''
- Bedroom15'1'' x 14'2''
- Bedroom15'5'' x 14'0''
Financial Details
- Annual taxes
- $5,164
- Parcel number
- 15201882
Directions
Take South Street to Shore Road OR Kelly Road to Shore Road

Listing Courtesy: Keller Williams Capital Realty
Data Terms of Use
This website is operated by EXIT Realty Charlotte County, a brokerage who is a member of The Canadian Real Estate Association (CREA). The content on this website is owned or controlled by CREA. By accessing this website, the user agrees to be bound by these terms of use as amended from time to time, and agrees that these terms of use constitute a binding contract between the user, EXIT Realty Charlotte County, and CREA.
Copyright
The content on this website is protected by copyright and other laws, and is intended solely for the private, non-commercial use by individuals. Any other reproduction, distribution or use of the content, in whole or in part, is specifically prohibited. Prohibited uses include commercial use, “screen scraping”, “database scraping”, and any other activity intended to collect, store, reorganize or manipulate the content of this website.
Trademarks
REALTOR®, REALTORS®, and the REALTOR® logo are certification marks that are owned by REALTOR® Canada Inc. and licensed exclusively to The Canadian Real Estate Association (CREA). These certification marks identify real estate professionals who are members of CREA and who must abide by CREA’s By-Laws, Rules, and the REALTOR® Code. The MLS® trademark and the MLS® logo are owned by CREA and identify the professional real estate services provided by members of CREA.
Liability and Warranty Disclaimer
The information contained on this website is based in whole or in part on information that is provided by members of CREA, who are responsible for its accuracy. CREA reproduces and distributes this information as a service for its members, and assumes no responsibility for its completeness or accuracy.
Amendments
EXIT Realty Charlotte County may at any time amend these Terms of Use by updating this posting. All users of this site are bound by these amendments should they wish to continue accessing the website, and should therefore periodically visit this page to review any and all such amendments.
Commute Calculator
Explore commute times from 538 Shore Road, Breadalbane, NB E5C 1P3.