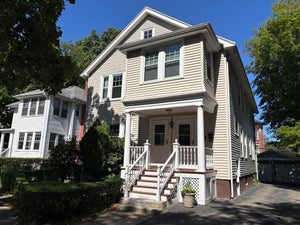
428 Boylston StBrookline, MA 02445
Norfolk County
Description
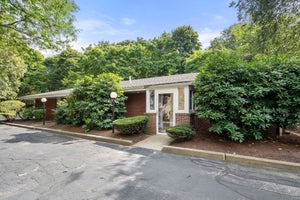
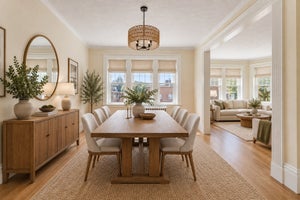
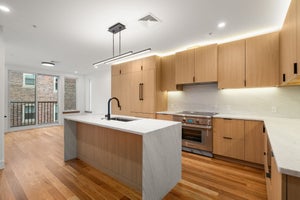
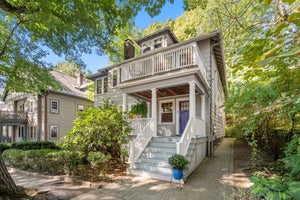
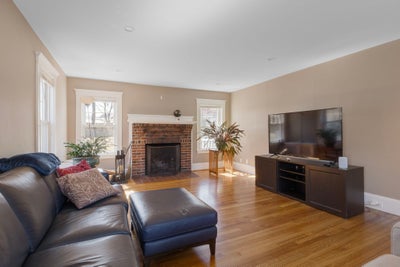
A rare opportunity to own a beautifully updated home in one of Brookline’s most sought-after locations! This charming 3-bedroom, 2-bath residence offers a wonderful blend of classic character, modern updates, and versatile living space. The thoughtfully renovated kitchen features contemporary finishes and functionality, while both bathrooms have been beautifully updated for today’s lifestyle. Gleaming hardwood floors throughout add warmth and timeless appeal. A flexible bonus room provides endless possibilities as a fourth bedroom, home office, guest space, or creative studio—perfect for adapting to your needs. The inviting layout offers comfortable everyday living while providing plenty of space for entertaining. Location is truly exceptional. Situated just a few blocks from the Brookline Hills Green Line T station for quick access to downtown Boston and surrounding neighborhoods are easily accessible without sacrificing the charm and convenience of Brookline living. Enjoy close proximity to local to all the major hospital at Longwood Medical, shops, restaurants, parks, hospitals, and everyday amenities. Adding to the home's unique appeal, the property directly abuts Lincoln School, offering an uncommon level of convenience and connection to the surrounding neighborhood. With its prime location, renovated kitchen and baths, beautiful hardwood floors, flexible bonus space, and easy access to Boston, this is an opportunity you won't want to miss. Come see why 428 Boylston Street could be the perfect place to make home!
Property Information
- Property type
- Residential
- Sub-type
- Single Family Residence
- Style
- Colonial
- Year built
- 1920
- Living area
- 1,748 Sq Ft
- Lot size
- 0.13 acres
- Garage spaces
- 1
- Parking spaces
- 2
- Zoning
- S10
- Days on market
- 16
- MLS® Listing#
- 73574339
Property Features
- Interior
- Walk-In Closet(s)
- Exterior
- Garden
- Appliances
- Gas Water Heater · Range · Dishwasher · Disposal · Microwave · Refrigerator · Freezer · Washer · Dryer
- Cooling
- Window Unit(s)
- Heating
- Natural Gas · Baseboard
- Flooring
- Wood · Tile
- Fireplace
- Living Room
- Basement
- Full
- Parking
- Paved
- Laundry
- In Basement
- Patio
- Patio
- Foundation
- Concrete Perimeter
- Roof
- Shingle
- Sewer
- Public Sewer
- Water source
- Public
Rooms
First
- Bathroom 15.666666666x4
- Dining Room16.333333333x9.5
- Family Room9.5x6.5
- Kitchen9.416666666x10.083333333
- Living Room24.5x13.916666666
Second
- Bathroom 210.083333333x8.083333333
- Bedroom 212.25x10.416666666
- Master Bedroom17.666666666x11.416666666
Third
- Bedroom 314x12.416666666
- Office9.75x12.416666666
Schools
- Elementary
- Lincoln
Financial Details
- HOA
- None
- Annual taxes
- $13,783Tax year 2026
- Assessed value
- $1,346,000
- Parcel number
- M:0321 B:0012 L:0000,41141
Directions
Rt. 9
Listing Courtesy: Berkshire Hathaway HomeServices Commonwealth Real Estate - 6178644600
Presented by: Victor Divine
Commute Calculator
Explore commute times from 428 Boylston St, Brookline, MA 02445.