27523 E Euclid DrAurora, CO 80016
Southshore at Aurora · Arapahoe County
Description
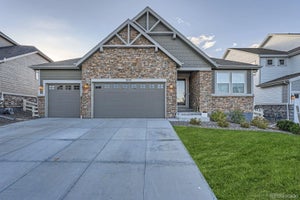
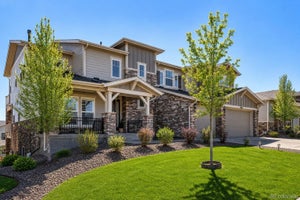
SELLERS ARE OFFERING A $15,000 BUYER CASH CONCESSION FOR CLOSING COSTS OR TO BUY DOWN INTEREST RATE. A rare combination in Southshore: reservoir-community living paired with mountain and lake views from a private primary balcony. This 5-bedroom, 5-bathroom residence pairs a chef's kitchen - oversized island, gas range, pot filler, and butler's pantry - with rich hardwood floors, a main-floor office built for hybrid work, and a striking piano room wrapped by a dramatic circular staircase. Upstairs, the primary suite delivers on the view with a private balcony framing the mountains and lake, plus a spa-style bath with separate vanities, a soaking tub, a double shower, and a walk-in closet with direct access to the upstairs laundry. Three additional bedrooms round out the level - two sharing a Jack-and-Jill bath, one with a private ensuite. Outdoor living is layered across three distinct spaces: a covered front porch, a mid-house patio with an outdoor fireplace, and a covered back deck overlooking a water-wise turf yard built for year-round use with minimal upkeep. The finished basement adds a fourth bedroom, a full bathroom, a spacious great room, and a kitchenette - flexible enough for guests, a long-term visitor, or multi-generational living. The four-car garage brings serious room for vehicles, storage, and a workshop setup wired with supplemental power - built for car enthusiasts and hands-on hobbyists alike. As a Southshore resident, you'll have access to the community's Boathouse - outdoor pools, a fitness center, clubhouse, playground, fishing pond, and trail access straight to Aurora Reservoir. Combined with the space, the views, and the workshop-ready garage, this is a home built for how people actually live now.
Property Information
- Property type
- Residential
- Sub-type
- Single Family Residence
- Year built
- 2015
- Living area
- 4,471 Sq Ft
- Lot size
- 0.25 acres
- Garage spaces
- 4
- Days on market
- 177
- MLS® Listing#
- 3110829
Property Features
- Interior
- Cathedral Ceiling(s) · Open Floorplan · Walk-In Closet(s) · Kitchen Island
- Exterior
- Balcony
- Appliances
- Double Oven · Dishwasher · Microwave · Disposal
- Cooling
- Central Air · Ceiling Fan(s)
- Heating
- Forced Air
- Fireplace
- Gas · Family Room
- Basement
- Partially Finished
- Parking
- Attached
- Patio
- Patio · Deck
- Lot features
- Paved
- Construction
- Frame · Brick · Wood Siding
- Roof
- Composition
- Security
- Fire Alarm
- Community
- Clubhouse · Pool · Fitness Center
- Utilities
- Electricity Available · Cable Available
- Sewer
- Public Sewer
- Water source
- Public
Rooms
Main
- Study15x17
- Dining Room12x8
- Family Room20x19
Upper
- Primary Bedroom21x18
- Bedroom 217x12
- Bedroom 412x15
- Bedroom 513x12
- Laundry12x10
Basement
- Bedroom 312x16
Schools
- Elementary
- Altitude
- Middle
- Fox Ridge
- High
- Cherokee Trail
Financial Details
- HOA
- $30 / MonthlyAssociation: Southshore Homeowners Assoc.
- Annual taxes
- $9,244Tax year 2025
Directions
Please use GPS
Documents & links
Provided by Todd Landgrave
- Virtual tourVisit
Commute Calculator
Explore commute times from 27523 E Euclid Dr, Aurora, CO 80016.







 PUBLISHER'S NOTICE: All real estate advertised herein is subject to the Federal Fair Housing Act and the Colorado Fair Housing Act, which Acts make it illegal to make or publish any advertisement that indicates any preference, limitation, or discrimination based on race, color, religion, sex, handicap, familial status, or national origin.