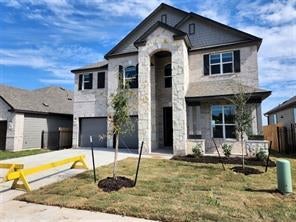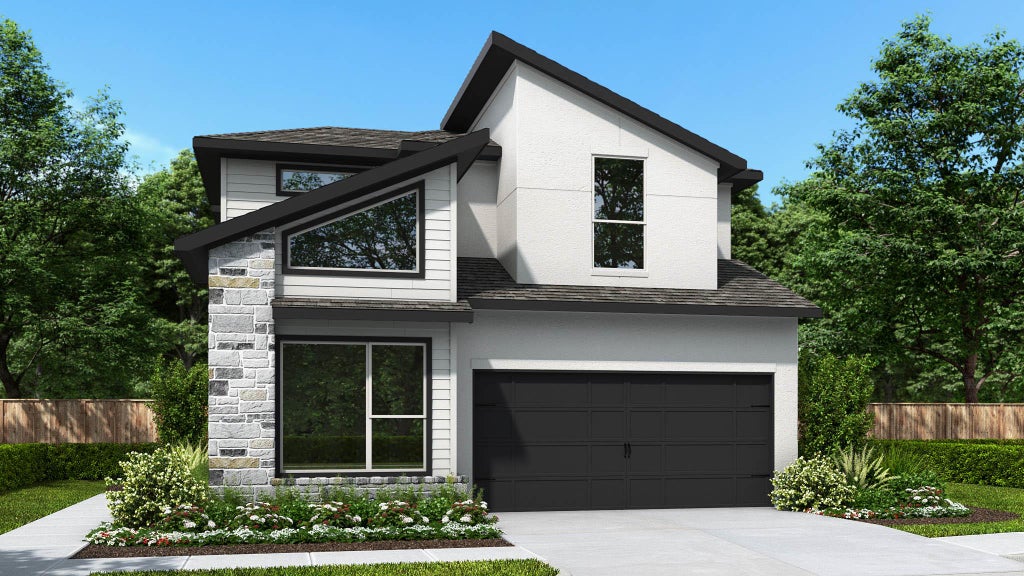




8109 Peerless PassAustin, TX 78747
Skyline 2D Ph 3 · Travis County
Description
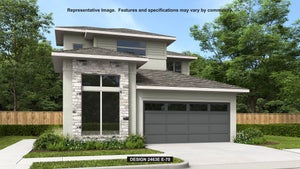
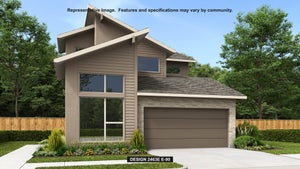
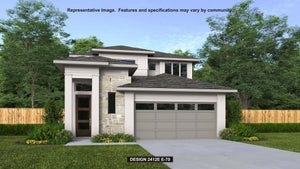
The front porch entryway is on the side of the home. French doors lead into a secluded home office overlooking the front of the home and features additional storage space. Past a half-bathroom you enter into the family room. Connected to the space is the kitchen with a 5-burner gas cooktop, a large island with built-in seating, and a walk-in pantry. The corner dining area is embraced by two walls of windows and allows access to the backyard covered patio. The primary bedroom is at the rear of the home and boasts a wall of windows. Double doors lead into the primary bathroom which features dual vanities, a glass enclosed shower, and large walk-in closet. Access to the utility room is located right off the primary bedroom. Upstairs you are greeted by a game room that allows lots of natural light from its three large windows. Three secondary bedrooms and two full bathrooms complete the second level. Home has a two-car garage.
Property Information
- Property type
- Residential
- Sub-type
- Single Family Residence
- Year built
- 2026
- Living area
- 2,407 Sq Ft
- Lot size
- 0.11 acres
- Garage spaces
- 2
- Parking spaces
- 2
- Ownership
- Fee-Simple
- Days on market
- 156
- MLS® Listing#
- 9271586
Property Features
- Interior
- Breakfast Bar · Built-in Features · Ceiling Fan(s) · Granite Counters · Double Vanity · Kitchen Island · Open Floorplan · Pantry · Soaking Tub · Walk-In Closet(s) · Master Downstairs
- Exterior
- Rain Gutters · Private Yard
- Appliances
- Oven · Dishwasher · Disposal · ENERGY STAR Qualified Appliances · Gas Cooktop · Microwave · Self Cleaning Oven · Water Heater · Tankless Water Heater
- Cooling
- Ceiling Fan(s) · Central Air
- Heating
- Natural Gas
- Flooring
- Carpet · Tile
- Pool
- None
- Parking
- Attached · Garage
- Laundry
- Laundry Room · Inside
- Patio
- Covered
- Fencing
- Wood
- Lot features
- Interior Lot · Sprinklers In Rear · Sprinklers In Front
- Construction
- Cement Siding · Stone
- Foundation
- Slab
- Roof
- Composition
- Windows
- Double Pane Windows
- Security
- Smoke Detector(s) · Fire Alarm
- Other structures
- None
- Community
- Clubhouse · Fitness Center · Park · Playground · Pool
- Utilities
- Underground Utilities
- Sewer
- Public Sewer
- Water source
- Public
Rooms
Main
- Primary Bedroom
Second
- Bedroom
Schools
- Elementary
- Newton Collins
- Middle
- Ojeda
- High
- Del Valle
Financial Details
- HOA
- $900 / AnnuallyAssociation: Cohere
- Annual taxes
- $1,295Tax year 2025
- Assessed value
- $7,857
- Parcel number
- 03360612130000
Directions
From I-35 South, exit East William Cannon Drive, turn left onto East William Cannon Drive. Continue on East William Cannon Drive for 4.4 miles. Turn right onto McKinney Falls Parkway and continue for 1.12 miles. Turn left onto Ezra Brooks Bend. The Sales Center is on the left at 7006 Ezra Brooks Bend.
Listing Courtesy: Perry Homes Realty, LLC - (713) 948-6666
Last Updated: 2026-04-28T00:00:00.000Z
Commute Calculator
Explore commute times from 8109 Peerless PASS, Austin, TX 78747.